What is your plan for the cabinets?
68% of Houzz kitchen renovators replaced every cabinet; 27% did a partial upgrade.
No votes yet. Yours will be the first. · saved on this device
Loading...
Kitchen Scopebook · Service guide
Cabinet refacing replaces doors, drawer fronts and hardware and covers the exposed box faces with matching veneer, leaving the layout unchanged. Cabinet installation replaces the boxes, which can change storage and arrangement. Refacing suits sound boxes with dated fronts; replacement suits failing boxes or a new plan. HomeAdvisor puts the average refacing job at $7,230; new cabinets run from about $2,500 for 20 feet of stock boxes to $25,000 or more custom, before counters.
Cabinets are the largest line in a kitchen budget, near ~30% of the total by HomeAdvisor's breakdown and 40% by Fixr's. That is why the reface-or-replace decision is the most consequential one you will make short of moving walls. Refacing keeps the boxes, the counters (sometimes), and the plumbing, and delivers a new-looking kitchen in a week. Replacement lets you fix storage and arrangement but drags counters and often flooring into the scope.
The decision hinges on box condition and layout satisfaction, not on how the doors look. This page explains how to inspect the boxes, what each path costs and why, what refacing cannot fix, and what a proposal must state so that two bids can be compared. If you have not settled whether the layout stays, start with the quiz or the reface-versus-replace comparison.
Want the numbers only? Read the cabinet refacing & installation cost guide for 2026 ranges, what moves the price, and sample budgets.
| Item | Low | High | Unit | Notes |
|---|---|---|---|---|
| Refacing, laminate or thermofoil fronts | $100 | $250 | per linear ft | Modernize range; includes hinges, veneer on box faces |
| Refacing, wood veneer or solid wood fronts | $150 | $450 | per linear ft | HomeAdvisor range; grain matching adds labor |
| Stock cabinets, installed | $100 | $300 | per linear ft | Fixed sizes, limited finishes |
| Semi-custom cabinets, installed | $200 | $650 | per linear ft | 6–10 week lead time |
| Custom cabinets, installed | $500 | $1,200 | per linear ft | Any dimension; longer lead time |
| Soft-close hinge and slide upgrade | $400 | $1,500 | flat | Per kitchen; adapters on older boxes |
| Roll-out trays and pull-outs | $150 | $450 | per fixture | Installed in existing or new bases |
| Removal and disposal of old cabinets | $500 | $1,500 | flat | Replacement only |
Refacing fits when three things are true: the boxes are structurally sound, the layout works, and the interior storage is acceptable or can be improved with retrofit pull-outs. Plywood boxes from the 1980s onward with face frames still tight are ideal candidates. So are well-built particleboard boxes that have never been wet. Houzz's 2026 study found 68% of renovators replaced every cabinet, while 27% did a partial upgrade such as refinishing exteriors or swapping doors only. The partial group is where refacing lives.
Replace when the boxes have swollen bottoms, delaminating sides, or face frames pulling away, when the corner cabinet is a blind hole you never open, or when you want deep drawers where doors are now. Also replace if the layout is changing at all, because refaced boxes cannot be moved without exposing unfinished sides. A pro who quotes refacing without opening the sink base and looking at the floor of it is not doing the inspection.
Refacing is priced by the door count and door material. HomeAdvisor's refacing guide puts the average job at $7,230 and Modernize's at $4,000 to $9,500. Per foot, Modernize quotes $100 to $250 and HomeAdvisor $150 to $450, so thermofoil or laminate fronts on a 20-linear-foot kitchen run about $2,000 to $5,000 installed, and wood veneer or solid wood fronts $3,000 to $9,000. New hardware, soft-close hinges and drawer slides add $400 to $1,500. Counters are separate, and many homeowners pair refacing with new countertops, which is the combination Zonda's Cost vs. Value report prices as a minor midrange kitchen remodel at $28,458 and credits with 112.9% cost recovery.
Replacement is priced per linear foot of box, installed. Stock boxes run $100 to $300 per linear foot, semi-custom $200 to $650, custom $500 to $1,200 and beyond. With $500 to $1,500 for removal, 20 feet of semi-custom therefore lands between $4,500 and $14,500, plus new counters (the old slab will not fit), plus any flooring the old boxes covered. Compare the two paths on total project cost, not the cabinet line alone. HomeAdvisor puts cabinets at ~30% of a kitchen budget, so with cabinets, stock boxes are the usual way to trim it.
| Path | 20 linear ft, installed | Also required | Days on site |
|---|---|---|---|
| Reface, laminate or thermofoil fronts | $2,000 – $5,000 | Optional counters | 2 – 4 |
| Reface, wood veneer or solid wood fronts | $3,000 – $9,000 | Optional counters | 3 – 5 |
| Replace, stock boxes | $2,500 – $7,500 | New counters, demo, floor patch | 3 – 6 |
| Replace, semi-custom boxes | $4,500 – $14,500 | New counters, demo, floor patch | 4 – 8 |
| Replace, custom boxes | $10,500 – $25,500 | New counters, demo, floor patch | 5 – 10 |
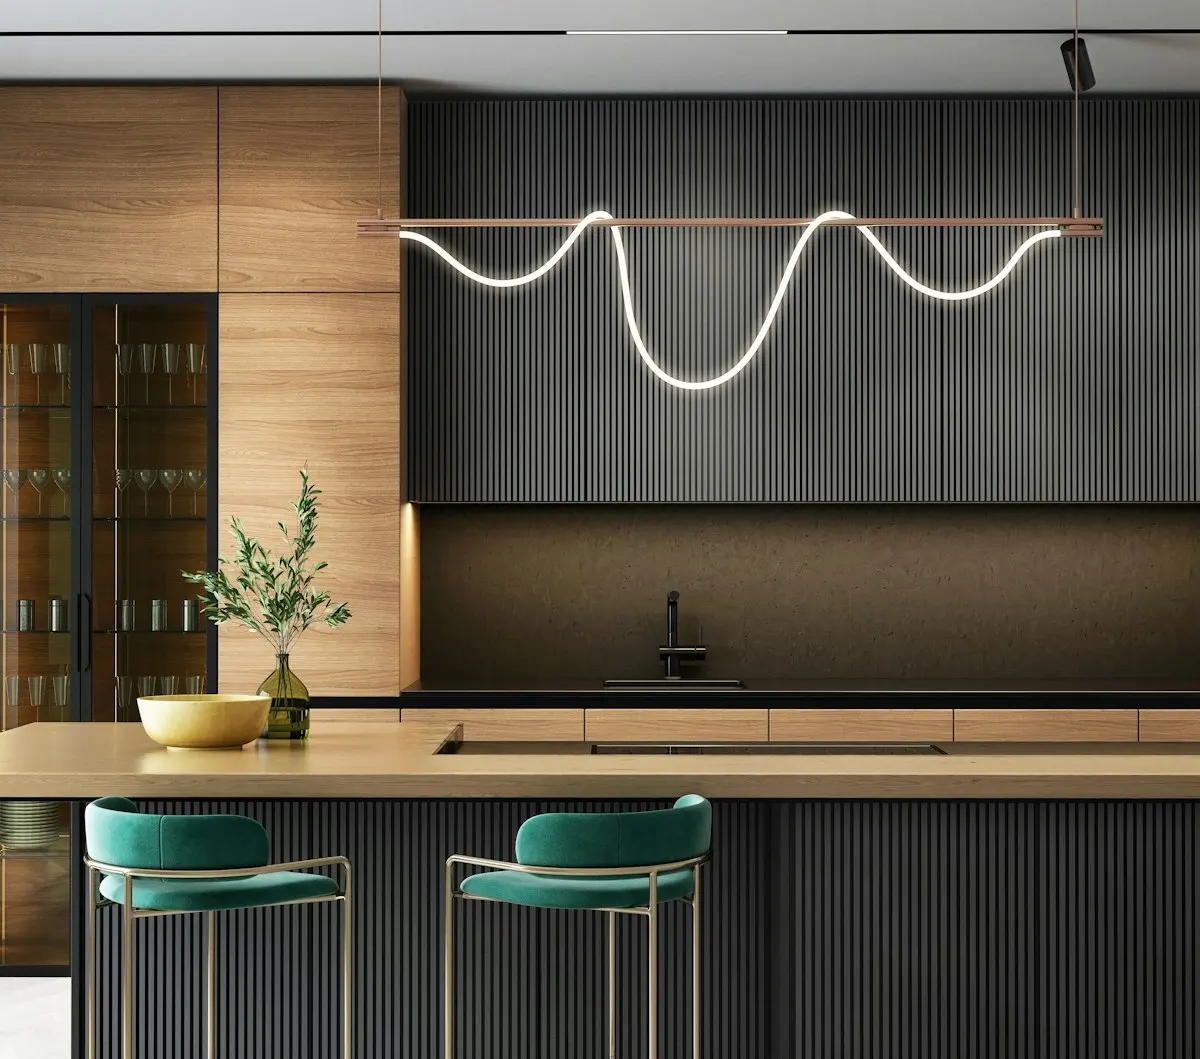
For the first time in Houzz's tracking, wood-tone cabinets edged past white, 29% vs 28% in the 2026 study. NKBA's designers name white oak the most popular species. That trend has a cost consequence for refacing: a natural wood veneer with matching solid-wood doors costs more than painted or thermofoil fronts and needs a more careful installer to match grain across the box faces.
Door style sets price within any material. Flat slab doors are the least expensive to make; shaker fronts add a few dollars per door; raised panel and inset styles cost more still. Inset doors, which sit inside the face frame rather than overlaying it, are usually only practical on new boxes because they require a face frame built to the door. Ask for a door sample in the finish you want and look at it in your kitchen light, not the showroom.
Storage additions are where new boxes earn their cost. Houzz's 2026 Kitchen Trends Study found 47% of renovators added pantry cabinets, and among those who built a butler's or prep pantry, 59% chose enclosed cabinetry against 52% with open shelving, while 67% made room for small appliances. A refacing job can add a matching pantry tower beside the existing run if the floor space exists; converting a run to appliance garages usually means new boxes.
It does not fix interior storage unless you add roll-outs, and it does not fix box depth, height or spacing. It does not fix a corner cabinet you cannot reach, a too-narrow dishwasher opening or a range gap that is an inch too wide. It cannot add drawers where there were doors, since drawer boxes need slides and a box built for them. It does not fix a sagging shelf or a bottom that has gone soft. And it does not fix layout: every box stays exactly where it is.
Houzz found 53% of kitchen renovators designed for current or future accessibility, with pull-out cabinets the most common feature at 59%. Retrofit pull-outs can go into refaced boxes, but full-extension drawer bases cannot. If reaching into low cabinets is already a problem, that is an argument for replacement with drawer bases rather than refacing.
The dishwasher is the appliance most likely to force the question. Our analysis of the EIA's 2024 household survey found 75.1% of occupied homes had a dishwasher, from 67.5% in the Northeast to 78.6% in the South, and among dishwasher homes the share running a machine ten or more years old is 4.1 points higher in owner-occupied houses built before 1990. Measure the opening before ordering fronts: a replacement that does not fit the existing gap is a box change, not a refacing detail.
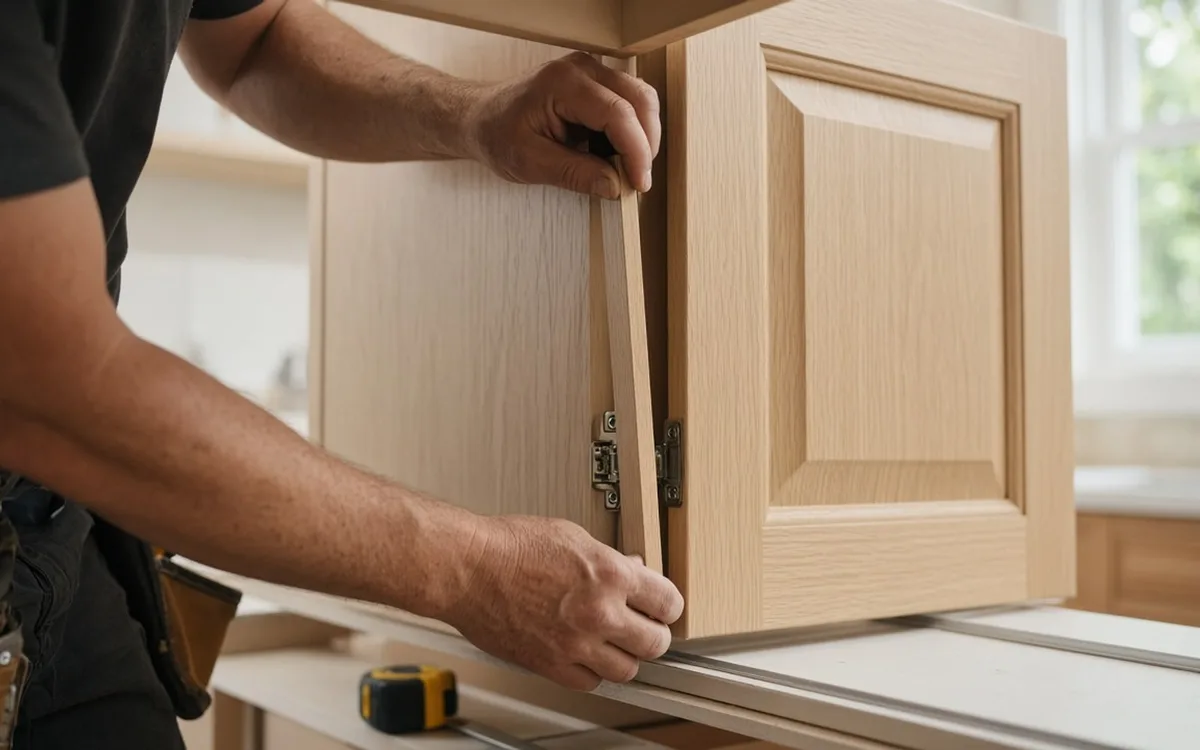
Day one: doors, drawer fronts and hardware come off; box faces are cleaned, degreased and lightly sanded. Face frames and exposed end panels get veneer (self-adhesive or contact-cement applied) or thin plywood skins, trimmed flush. Day two or three: new doors and drawer fronts are hung on new hinges and slides, usually soft-close, then aligned. Fillers, toe kicks, crown and light rail are replaced to match. A typical kitchen is finished in two to five days with the sink and counters never leaving service.
New-cabinet installation starts with removal, then leveling: a laser line at the highest floor point and shims under every base. Bases go in first, then walls, then tall units, then panels and fillers. Installers check every reveal and door gap. Counters are templated after install, so budget one to two weeks before the top returns. Plan on four to ten days on site depending on box count and flooring.
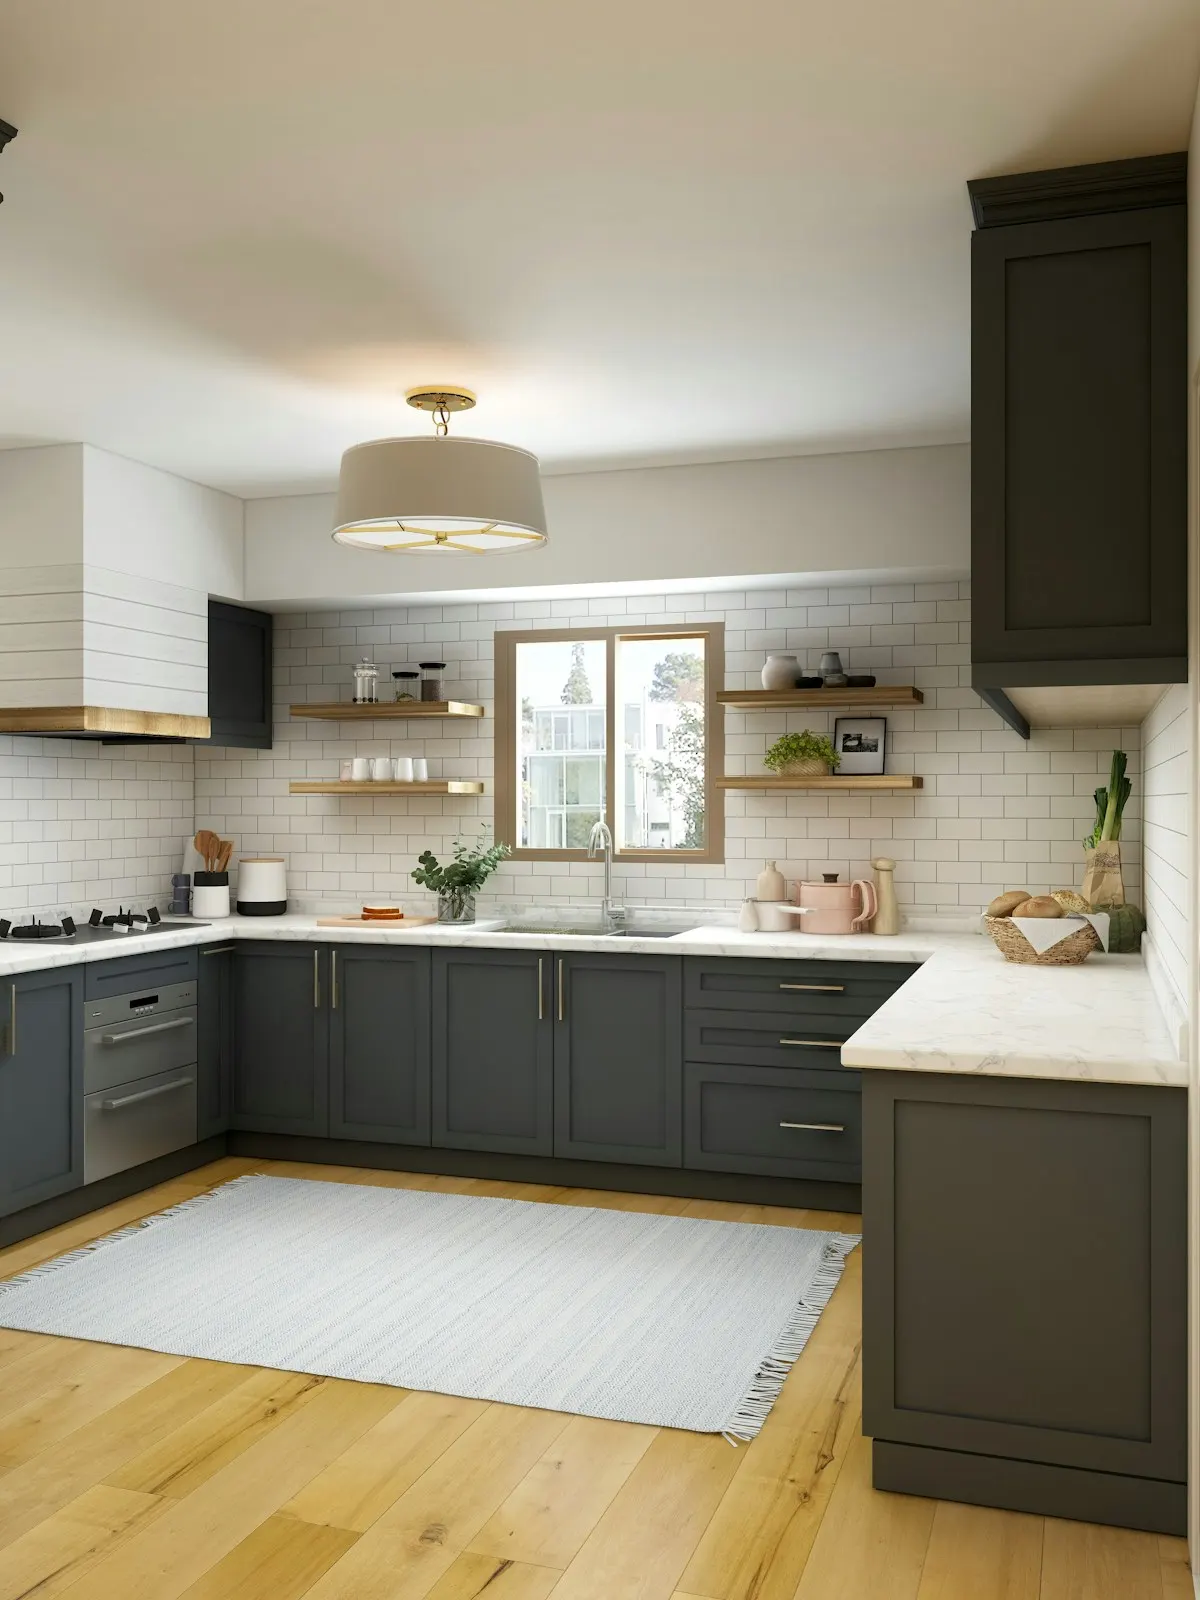
Box material matters more than door style. Plywood sides and bottoms of half-inch or thicker resist moisture and hold screws; furniture-grade particleboard is acceptable if it never gets wet, and a sink-base leak is the usual way it does. Look for a full back panel rather than hanging rails alone, doweled or dadoed joints, and drawer boxes of solid wood or plywood with undermount full-extension slides rated for 75 pounds or more. Ask whether the finish is a conversion varnish or catalyzed lacquer, which resists grease and cleaning better than a simple lacquer.
Maintenance is simple if the finish is good: wipe with a damp cloth and mild soap, dry immediately around the sink and dishwasher, and re-tighten hinge screws once a year. Particleboard boxes that swell cannot be repaired, only replaced, which is why a small upcharge for plywood at the sink base is money well spent. Cabinet decisions carry the most budget weight: Fixr allocates 40% of a typical kitchen remodel to cabinetry.
Humidity is the enemy of solid-wood doors, which expand in summer and shrink in winter; painted solid-wood shaker doors show hairline cracks at the joints in the Northeast and Midwest for that reason. Medium-density fiberboard center panels in painted doors avoid it. In the humid South, thermofoil can delaminate near a range or dishwasher vent, so specify a heat shield or choose a different material on those doors. In dry Western climates, wood veneer refacing holds up well but needs conditioning before install if the material was shipped from a humid warehouse.
Regional appliance stock matters too. EIA's 2024 survey shows 40.4% of Northeast homes cook on gas versus 16% in the South. If a refacing project includes a new range, a gas-to-induction switch in the Northeast is more likely to need a new circuit than the same swap in a Southern home that already has a 240-volt receptacle behind the range.
For refacing, the proposal should list the door style and material, the veneer type for box faces, the hinge and slide brand and model, the count of doors and drawer fronts, which end panels are covered, and whether crown, light rail and toe kicks are replaced. For new cabinets, it should list the manufacturer and line, box material, drawer construction, the drawing with every cabinet coded, fillers and panels, and the installation scope including removal, leveling and any floor patching.
Two bids with different door counts or different end-panel coverage are not comparable. Ask each pro which boxes stay, which components are new, and what happens where the new boxes meet a wall that is out of plumb. Then use the request form to send the same brief to several independent pros. The polls show how other homeowners are deciding between reface and replace this year.
Homeowner polls
68% of Houzz kitchen renovators replaced every cabinet; 27% did a partial upgrade.
No votes yet. Yours will be the first. · saved on this device
Wood tones (29%) edged past white (28%) in Houzz's 2026 study.
No votes yet. Yours will be the first. · saved on this device
No votes yet. Yours will be the first. · saved on this device
 Service guideComplete Kitchen Renovation
A complete kitchen renovation replaces cabinets, counters, flooring, lighting and usually appliances under a single plan, and may relocate plumbing, gas and electrical or remove a wall.
 Service guideCountertop Installation
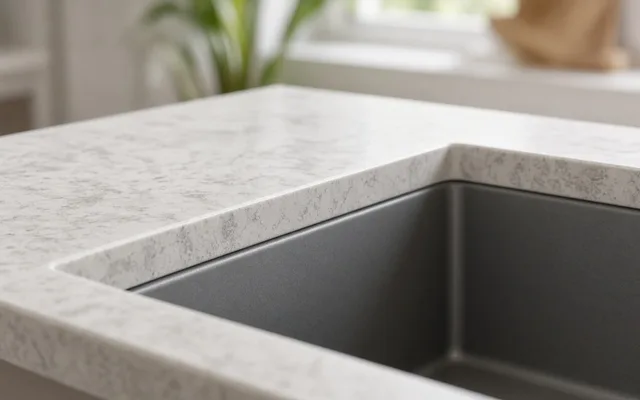
Countertop installation replaces the work surface, sink and often the backsplash on cabinets you keep.
 Service guideKitchen Island Design & Build
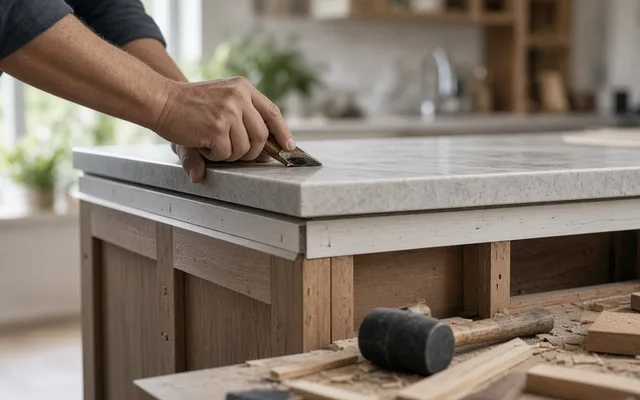
A kitchen island is a freestanding cabinet unit with its own countertop, often with seating, storage, a sink or a cooktop.
Open the sink base and press on the floor of it; any softness or swelling means water damage and the box should be replaced. Check that face frames are tight to the box sides, that shelves are not sagging, and that the boxes are still square by closing a door and checking the gap is even. Plywood boxes pass more often than particleboard.
Wood veneer and solid wood fronts can be repainted after proper sanding and priming. Thermofoil and laminate fronts do not take paint well; the finish tends to peel at edges. If you think you may want a different color in five years, choose wood or paint-grade fronts now rather than thermofoil.
No, refacing alone leaves the counters in place. Many homeowners combine the two because the visible result approaches a full remodel, and the fabricator can work around refaced boxes without difficulty. If you keep the counters, the installer will need to work carefully at the backsplash line where veneer meets the existing top.
Typically six to ten weeks from a signed order to delivery, longer for specialty finishes or during spring and fall peaks. Stock cabinets ship in days to two weeks. Custom shops vary widely, from eight to sixteen weeks. Order only after appliance models are final, since the boxes are built to those openings.
Neither is better; they are different. Frameless (full-access) boxes offer slightly wider openings and a flush European look but need a perfectly level installation because doors reference the box edge. Framed boxes tolerate imperfect walls better and suit inset door styles. Both can be built well or badly; box material and hardware matter more.
Yes, and it is a sensible split when wall cabinets are too short for the ceiling or you want open shelving above, while the bases are sound. The challenge is matching the finish between new boxes and refaced ones; specify the same door line and finish from one supplier so the color is consistent.
Replacing doors with full-extension drawer bases makes the back of every base cabinet reachable, which effectively gains 20 to 30 percent of usable base storage. Frameless boxes add roughly an inch of interior width per cabinet. A pantry cabinet, which 47% of Houzz renovators added, replaces several feet of shallow shelving with deep, organized storage.
A good refacing job leaves the veneer edges invisible at the face frame. Inside, the boxes keep their original finish, which is usually a lighter wood tone or white melamine. Some installers offer interior painting or lining; most homeowners find the original interior acceptable once new doors are closed.
 Free toolKitchen remodel cost calculator
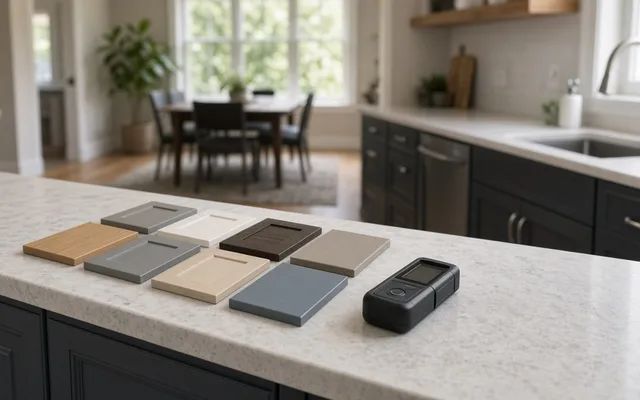
Size, material tier and complexity in, a realistic budget range out.
 Free toolKitchen comparisons: the five decisions that move the budget
Side-by-side tables for the decisions that change the price most.
 Free toolKitchen remodel quiz: find your scope and check the numbers
10 questions that show what you already know and what to check next.
 Free toolKitchen remodel polls: see what other homeowners are choosing
See what other planners chose and add your vote.
Tell us the size, the condition of what is there now, and what you want to change. Kitchen Scopebook passes your request to independent local professionals, who reply with written, no-obligation estimates. The service is free to use.