Which scope are you leaning toward for your kitchen?
Houzz's 2026 study found 52% of renovators changed the layout but 68% kept the footprint.
No votes yet. Yours will be the first. · saved on this device
Loading...
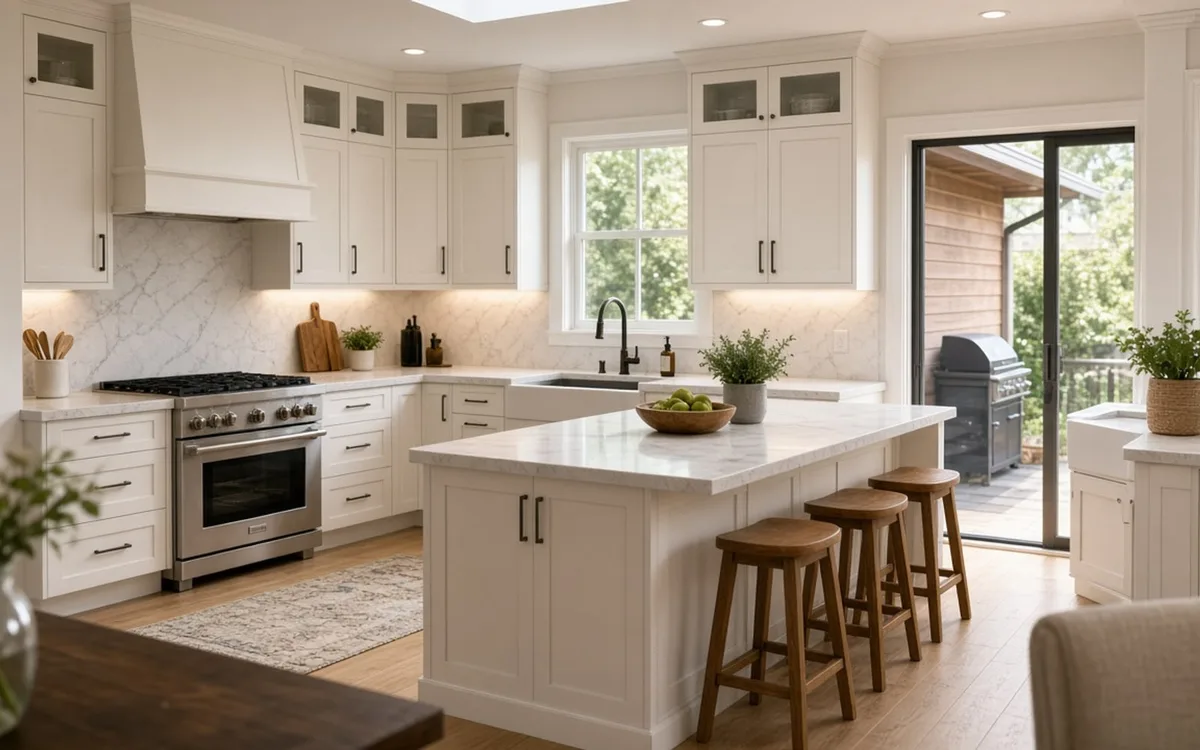
Kitchen Scopebook · Service guide
A complete kitchen renovation replaces cabinets, counters, flooring, lighting and usually appliances under a single plan, and may relocate plumbing, gas and electrical or remove a wall. It suits kitchens where the layout blocks cooking or the cabinet boxes have failed. Expect $25,000 to $130,000 or more depending on size, cabinet grade and how much moves.
A full renovation is the only scope that fixes workflow. If the refrigerator opens into the walkway, the dishwasher sits across the room from the sink, or two cooks cannot pass each other, new doors and a new slab will not help. The renovation starts from a blank plan of the room, with the walls, windows and doors as the only fixed points, and rebuilds from there.
Because everything is open, it is also the scope where hidden conditions surface: undersized wiring, a drain line with the wrong slope, a subfloor softened by a slow dishwasher leak. The proposal needs a process for those. This page covers who a renovation is for, what it costs and why, the sequence of trades, the mistakes that are expensive to undo, and how to line up proposals so the totals mean the same thing. The calculator sizes a starting budget; the compare page settles the reface-or-replace question that decides whether you need this page at all.
Want the numbers only? Read the complete kitchen renovation cost guide for 2026 ranges, what moves the price, and sample budgets.
| Item | Low | High | Unit | Notes |
|---|---|---|---|---|
| Same-layout renovation, semi-custom cabinets | $25,000 | $60,000 | flat | Roughly 150–250 sq ft kitchen, mid-tier appliances |
| Layout change inside existing walls | $45,000 | $90,000 | flat | Adds plumbing and electrical relocation |
| Renovation with wall removal or expansion | $65,000 | $130,000 | flat | Structural beam, engineering, permits |
| Renovation cost per square foot | $75 | $250 | per sq ft | HomeAdvisor range; finish grade drives the spread |
| Bearing-wall removal with flush beam | $3,000 | $12,000 | flat | Plus engineer's letter and inspection |
| Sink relocation in slab-on-grade house | $3,000 | $8,000 | flat | Saw-cutting and re-pouring concrete |
| Design fees (independent designer) | $1,500 | $8,000 | flat | Often credited by design-build firms |
| Permit fees | $460 | $2,770 | flat | HomeAdvisor national range; set by city or county |
Three conditions justify the bigger scope. First, the layout fails you: prep space is on the wrong side of the sink, the range has no landing counter, or the path from the garage door to the refrigerator runs through the cooking zone. Second, the boxes are done: particleboard bottoms swollen from a leak, face frames pulling loose, drawers that need a shove. Third, you want something the current arrangement cannot hold, such as a 36-inch range where a 30-inch sits, a second oven, or an island in a room that currently has a peninsula.
Houzz's 2026 study found 52% of renovators changed the layout, and 68% did so within the existing footprint. That is the sweet spot: rearranging inside the same walls delivers most of the workflow gain without structural work. Only 6% made the kitchen significantly larger, which is why Houzz's 2026 Kitchen Trends Study found just 16% adding a walk-in pantry and 7% a butler's or prep pantry: both need floor area the old footprint rarely has. If one of the three conditions applies to you, keep reading; if none does, the refacing page will probably serve you better.
Angi's data from 13,100 projects averages $26,940, but that figure blends every scope. For a true renovation, Fixr's 2026 guide brackets midrange at $25,000 to $60,000 and high-end at $60,000 to $130,000. Houzz's 2026 study puts the median major remodel at $55,000, and splits it by room size: $75,000 vs $46,000 for kitchens over and under 250 square feet. Size the room before you do anything else.
The second variable is relocation. Keeping the sink, range and refrigerator on their existing stubs saves the plumber's rough-in, the electrician's new home runs and, in a slab-on-grade house, saw-cutting concrete. Moving the sink to an island in a slab house can add $3,000 to $8,000 before the island itself. Moving a range across the room means a new gas line or a 240-volt circuit and a ducted hood, and HomeAdvisor notes labor alone runs about 25% of a kitchen budget.
| Line item | Low | High | Notes |
|---|---|---|---|
| Demolition and disposal | $1,500 | $4,500 | Higher with tile floors on mortar bed |
| Semi-custom cabinets, bases, uppers and talls installed | $10,000 | $24,000 | Custom can double this |
| Quartz or granite counters, 55 sq ft | $3,500 | $7,500 | Includes templating and sink cutout |
| Plumbing rough-in and reconnection | $1,200 | $6,000 | High end assumes sink relocation |
| Electrical: circuits, lighting, panel work | $2,000 | $8,000 | Dedicated circuits per appliance |
| Flooring, 200 sq ft | $1,600 | $4,800 | LVP low, tile or hardwood high |
| Appliance package | $4,000 | $20,000 | 51% of renovators replace all |
| Permit fees | $460 | $2,770 | HomeAdvisor national range; set locally |
| Design and contingency | $2,000 | $9,000 | Contingency 10–15% of total |
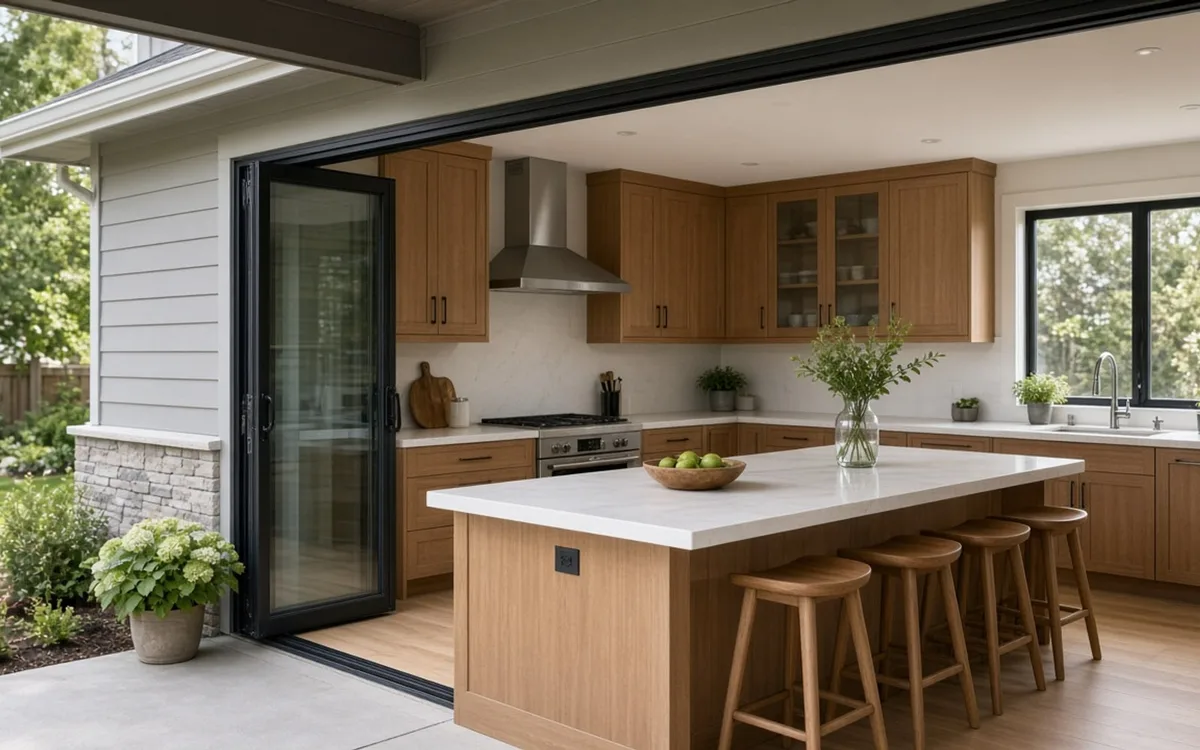
Layout first, then appliances, then cabinets, then everything else. The layout fixes where water, gas and power need to be. The appliance schedule, with model numbers, fixes the exact openings the cabinets are built around. Only then can a cabinet drawing be finalized and priced. Reversing this order is how a kitchen ends up with a refrigerator that sticks out four inches past the counter because the deeper model was chosen after the boxes were ordered.
Among Houzz renovators who changed layouts, 35% ended with an L-shape and 31% a U-shape. The L leaves room for an island, which 58% of renovators added or upgraded. Whichever shape you land on, check clearances on the drawing with doors open: 42 inches of aisle for one cook, 48 for two, 15 inches of landing counter beside the refrigerator and cooktop.
Appliance choices also set electrical scope. Two-thirds of NKBA's surveyed designers expect induction to become the top cooktop type, yet EIA's 2024 survey found induction in only 5.2% of occupied homes, and our analysis of that survey puts owner adoption at 6.6% in households earning $100,000 or more against 4.0% below, a gap of 2.6 points. Our count also found 27.7% of homes on a gas range and 16.4% using a wall oven. Switching from gas means a new 40- or 50-amp circuit, and some older panels have no room for it; splitting out a wall oven adds a tall cabinet and a second circuit.
HomeAdvisor estimates 6 to 10 weeks of construction and about four months overall including planning. A realistic sequence: two to four weeks of design and selections, six to ten weeks of cabinet lead time (during which nothing happens on site), then demolition. Week one after demo is rough plumbing, electrical and any framing, followed by inspection. Week two is drywall, paint and flooring. Cabinets go in during week three, counters are templated, and the fabricator returns seven to fourteen days later. Backsplash, appliances, plumbing trim and punch list fill the last week or two.
The sink is gone from demolition until the counters are set, typically four to seven weeks. Ask the contractor whether they can set a temporary laminate top on the new base cabinets so the sink and dishwasher return early. Ask where the dumpster goes, how dust is contained, and which days trades are on site. Those are ordinary questions for anyone who does this weekly.
Every renovation finds something. In houses built before the 1970s, expect wiring that cannot carry a modern appliance load, sometimes without grounding. Galvanized supply lines corrode from the inside and may need replacement back to the main. Drains under old sinks often lack proper venting. Subfloor damage from a dishwasher or refrigerator supply line is common and invisible until the cabinets come out. None of these are reasons to skip the project; they are reasons the contract needs a hidden-condition clause with unit pricing.
Ask each pro how they price discoveries: time-and-materials with a stated rate, or a fixed unit price per common repair. Ask for photos before anything is covered. A contingency of 10 to 15 percent is normal; Houzz found 37% of renovators went over budget in 2025, and hidden work is one of the three usual reasons alongside material upgrades and scope growth.
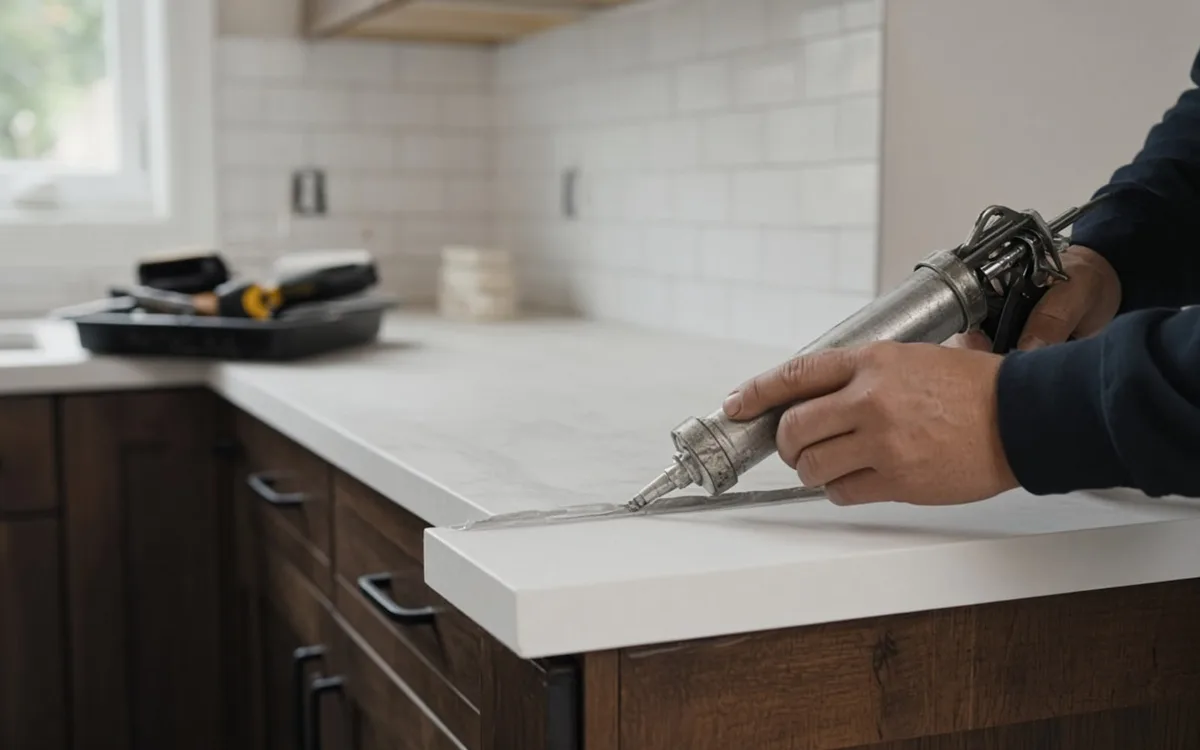
Houzz found 35% of renovators enlarged the kitchen, most often into the dining room. Removing that wall is the single biggest scope jump in residential remodeling. Whether it carries load depends on joist direction, what sits above it and how the roof is framed, and the answer requires someone qualified to look, not a rule of thumb. Where load is present, the fix is a beam sized by an engineer, posts with a path to the foundation, and temporary shoring during the swap.
Budget $3,000 to $12,000 for a typical bearing-wall removal with a flush beam, more if the beam must be steel or the span is long. Add the engineer's letter, the permit and an inspection. If the wall carries ductwork, plumbing or the main electrical runs, rerouting adds again. Ask for this as a separate line so you can see what the open plan is actually costing.
Two-thirds of Houzz renovators installed LED lighting and 57% chose energy-efficient appliances. An ENERGY STAR dishwasher costs about $50/yr to run and saves thousands of gallons over hand washing. Those are inexpensive upgrades while the walls are open. So is a properly ducted range hood; recirculating hoods filter grease but do nothing for moisture or combustion by-products.
The U.S. Fire Administration counted 167,800 residential cooking fires in 2023. Clearances above the cooktop, non-combustible surfaces behind a range and hood capacity are code items for that reason. If you install a hood above 400 cubic feet per minute, many jurisdictions require make-up air, an item that surprises homeowners when it appears on an HVAC line.
Old appliances are part of the same decision. Our analysis of the EIA's 2024 household survey found 20.6% of occupied homes running a dishwasher at least ten years old, and among homes with a dishwasher the old-machine share runs 4.1 points higher in owner-occupied houses built before 1990 than in newer ones. The gap is modest, so test the machine rather than going by the house's age; if it is near the end, replacing it now avoids ordering a panel opening that the next model will not fit.
Insist on the same brief: drawing, appliance schedule, cabinet grade and door style, counter material, flooring type. Then read the proposals for exclusions and allowances rather than totals. A $48,000 proposal with a $2,500 tile allowance and appliances excluded is not cheaper than a $54,000 proposal that includes both. Check who pulls permits, who disposes of debris, whether painting is included, and whether the electrical line covers a panel upgrade if one is needed.
Houzz found 87% of kitchen renovators hired at least one professional, and 98% on jobs over $50,000. Most pros will walk through their proposal line by line if you ask. Use the request form to send the same brief to several independent pros, and the reviews guide to weigh how each one handled sequencing and surprises on past jobs.
Kitchen Scopebook ran these numbers on the federal government's own household data. You won't find them in a contractor's brochure.
Kitchen Scopebook analysis · 2024
95% interval 29.7%–32.8% · about 12.5 million homes · 5,529 survey households
95% interval 25.7%–28.6% · about 9.1 million homes · 4,491 survey households
Difference: 4.1 percentage points (95% interval 2.0 to 6.3).
Older houses tend to have older dishwashers, but only by a few points. Check the appliance itself rather than assuming the house's age tells you it's due for replacement.
Source: Kitchen Scopebook analysis of 2024 federal household survey data from the U.S. Energy Information Administration. How we calculated it
Kitchen Scopebook analysis · 2024
95% interval 5.9%–7.3% · about 2.5 million homes · 5,384 survey households
95% interval 3.4%–4.5% · about 2.0 million homes · 6,581 survey households
Difference: 2.6 percentage points (95% interval 1.7 to 3.6).
Induction is still uncommon, even in higher-income homes. If you're switching, plan for the 240-volt circuit and panel capacity, which most kitchens don't have yet.
Source: Kitchen Scopebook analysis of 2024 federal household survey data from the U.S. Energy Information Administration. How we calculated it
Homeowner polls
Houzz's 2026 study found 52% of renovators changed the layout but 68% kept the footprint.
No votes yet. Yours will be the first. · saved on this device
Among Houzz layout-changers, 35% chose an L-shape and 31% a U-shape.
No votes yet. Yours will be the first. · saved on this device
No votes yet. Yours will be the first. · saved on this device
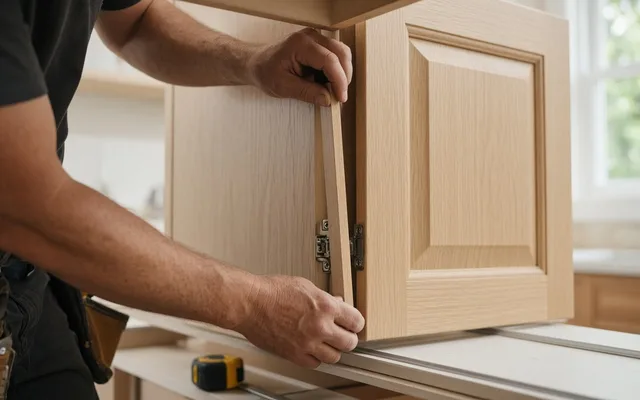 Service guideCabinet Refacing & Installation
Cabinet refacing replaces doors, drawer fronts and hardware and covers the exposed box faces with matching veneer, leaving the layout unchanged.
 Service guideCountertop Installation
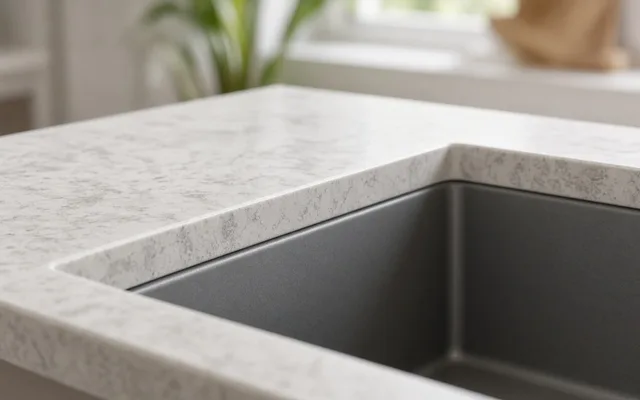
Countertop installation replaces the work surface, sink and often the backsplash on cabinets you keep.
 Service guideKitchen Island Design & Build
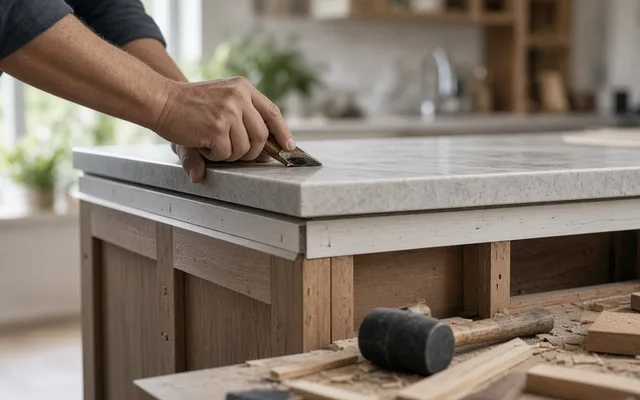
A kitchen island is a freestanding cabinet unit with its own countertop, often with seating, storage, a sink or a cooktop.
Most households do. Set up a temporary kitchen in another room with a microwave, a countertop induction burner, a small refrigerator and access to a bathroom or laundry sink. Ask the contractor to seal the work zone with plastic and a zipper door and to run an air scrubber during demolition and sanding. The hardest stretch is the four to seven weeks without a sink.
Leave it if the current spot works. Moving a sink means new supply and drain lines, a vent solution (often an air-admittance valve or an island loop vent), and in a slab house, cutting concrete. That can add $3,000 to $8,000 before the island is built. A prep sink on the island with the main sink staying put is a common compromise.
If the panel is full or under 150 amps and you are adding an induction range, a wall oven and a dishwasher on dedicated circuits, often yes. A panel upgrade runs roughly $1,500 to $4,000 and is far easier while the kitchen walls are open than after. Ask the electrician for a load calculation before deciding.
Stock comes in fixed sizes in 3-inch increments with limited finishes and ships fast. Semi-custom offers more sizes, modifications and finishes with six-to-ten-week lead times. Custom is built to the drawing with any dimension, which matters for odd walls and tall ceilings but can double the cabinet line. Box construction quality varies within every tier.
NAR's 2025 Remodeling Impact Report estimates a complete kitchen renovation recovers about 71% of its cost, based on Realtor estimates. That is lower than the minor remodel's return in Zonda's Cost vs. Value data because full renovations cost more and often exceed what the neighborhood supports. Plan the scope for how you live, then check it against nearby home values.
Not always. Showroom designers are skilled at cabinet layout but are paid on the cabinet sale. For a same-layout job they are usually sufficient. For a layout change with structural questions, an independent designer or architect who is not selling the cabinets gives you drawings you can bid to several contractors.
It should name a process: the contractor stops, documents with photos, and provides a written change order with a price before proceeding. It should list unit prices for common repairs such as subfloor replacement per square foot. It should also state how allowances are reconciled and that unspent allowance is credited to you.
Finalize every selection before demolition, including tile, faucets and hardware. Hold 10 to 15 percent in reserve and do not spend it on upgrades. Require written change orders for anything not in the proposal. Houzz found 37% of 2025 renovators overspent, mostly from mid-project upgrades and scope growth, both of which are choices rather than surprises.
 Free toolKitchen remodel cost calculator
Size, material tier and complexity in, a realistic budget range out.
 Free toolKitchen comparisons: the five decisions that move the budget
Side-by-side tables for the decisions that change the price most.
 Free toolKitchen remodel quiz: find your scope and check the numbers
10 questions that show what you already know and what to check next.
 Free toolKitchen remodel polls: see what other homeowners are choosing
See what other planners chose and add your vote.
Tell us the size, the condition of what is there now, and what you want to change. Kitchen Scopebook passes your request to independent local professionals, who reply with written, no-obligation estimates. The service is free to use.