Which scope are you leaning toward for your kitchen?
Houzz's 2026 study found 52% of renovators changed the layout but 68% kept the footprint.
No votes yet. Yours will be the first. · saved on this device
Loading...
Kitchen Scopebook · Planning articles
This index collects four guides that cover the decisions a kitchen remodel forces in the order they arrive: how to plan the project, what it costs in 2026, which materials suit how you cook, and which parts of the work need a permit. Each guide cites Houzz, NAR, Zonda, NKBA, HomeAdvisor and EIA data by name so you can check the numbers before you use them in a request for estimates.
 PlanningHow to plan a kitchen remodel: the sequence that keeps decisions from undoing each other
Plan a kitchen remodel in a fixed order: decide the scope, confirm the layout, choose cabinets, lock appliance models, then pick surfaces and lighting.
 CostsKitchen remodel cost guide for 2026: what each scope costs and what moves the number
In 2026 a kitchen remodel runs from roughly $10,000 for a cosmetic refresh to $130,000 or more for a full redesign with wall removal, or $75 to $250 per square foot by HomeAdvisor's measure.
 MaterialsKitchen materials and options: choosing by how you cook, not how the showroom looks
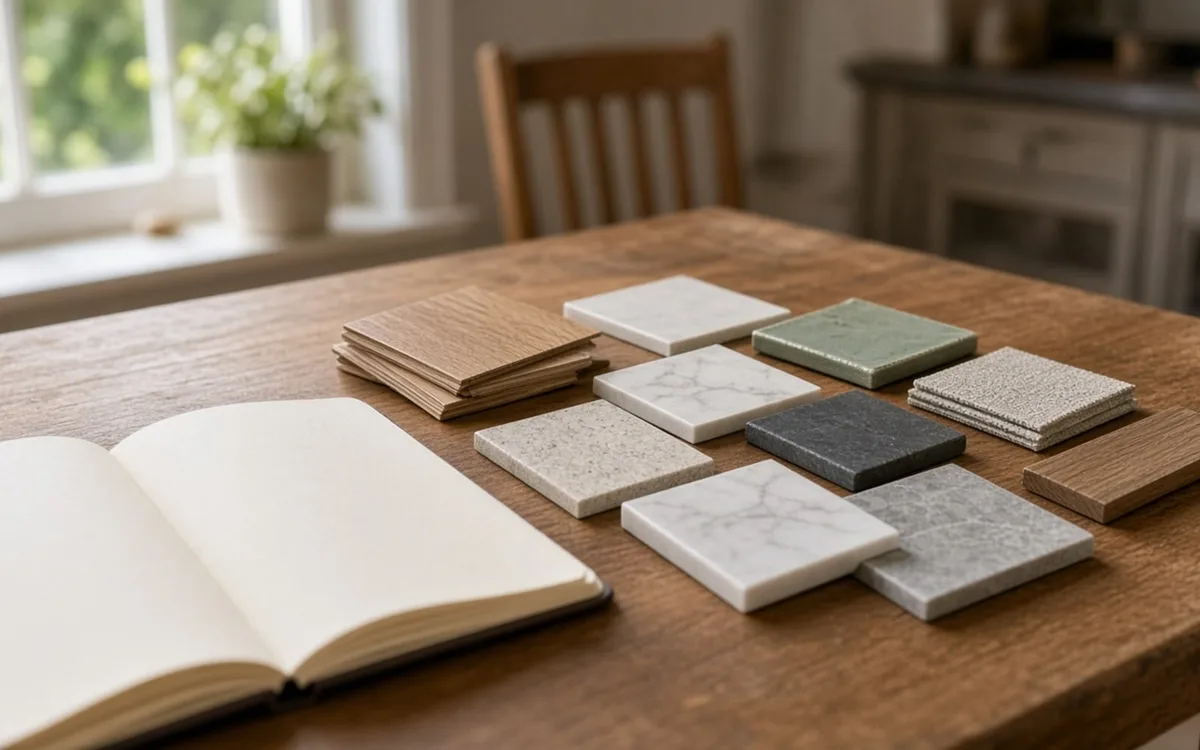
Kitchen materials should be chosen in the order they are installed: cabinet box construction first, then door material and finish, then countertop surface, then flooring, lighting and ventilation.
 PermitsKitchen remodel permits and codes: what needs one, who pulls it, and what happens without it
Most cosmetic kitchen work needs no permit, but moving plumbing, adding or relocating circuits, running a gas line, changing ventilation or touching a bearing wall almost always does.
Most kitchen mistakes are made before the first cabinet is ordered. A homeowner falls for a door style, then discovers the boxes behind it are failing; picks a slab, then learns the seam will land in front of the sink; signs a proposal, then finds the dishwasher circuit was never in it. The four guides on this page exist to move those discoveries forward by a few weeks, when they are still cheap to act on.
The guides are written for someone who will hire professionals, which Houzz's 2026 Kitchen Trends Study says describes 87% of kitchen renovators. They do not replace a designer or a contractor. They give you the vocabulary and the benchmarks to brief one well, then read what comes back with a critical eye. Start with planning, move to cost, then materials, then permits, or jump straight to the one that answers the question in front of you.
If you have not decided how much of the kitchen to touch, read the project planning guide first. It walks through the scope decision, the order in which layout, cabinets, appliances and surfaces must be settled, and what a brief for a contractor should contain. It is the guide most people should have read before their first showroom visit, and the one that saves the most money when it is read early.
If you already know the scope and want a number, the 2026 cost guide gives ranges for cosmetic, midrange and full renovations, explains why cabinets take the largest slice of any budget, and shows how to read a bid line by line. The materials guide compares cabinet construction, countertop surfaces, flooring and lighting by durability and cost. The permits guide explains which parts of a kitchen job trigger inspections and what happens when they are skipped.
Kitchen advice online tends to be either a designer's taste or a retailer's catalog. Neither tells you what other homeowners actually spent or chose. The guides here anchor every claim to a named publisher. Houzz's 2026 Kitchen Trends Study puts the median major remodel at $55,000, while Angi's project data from 13,100 jobs lands at $26,940. Those two numbers describe different samples, and the guides say so rather than averaging them into a single figure that means nothing.
The same applies to resale. Zonda's 2025 Cost vs. Value report shows a minor midrange kitchen remodel recouping 112.9% of its cost, and NAR's 2025 Remodeling Impact Report estimates a complete renovation recovers 71%. Both are cited with their methods so you can decide which applies to your house. When a guide cannot find a published number, it builds one from public data, such as our analysis of the EIA's 2024 household survey showing 20.6% of occupied homes with a dishwasher at least ten years old, or says so instead of inventing one.
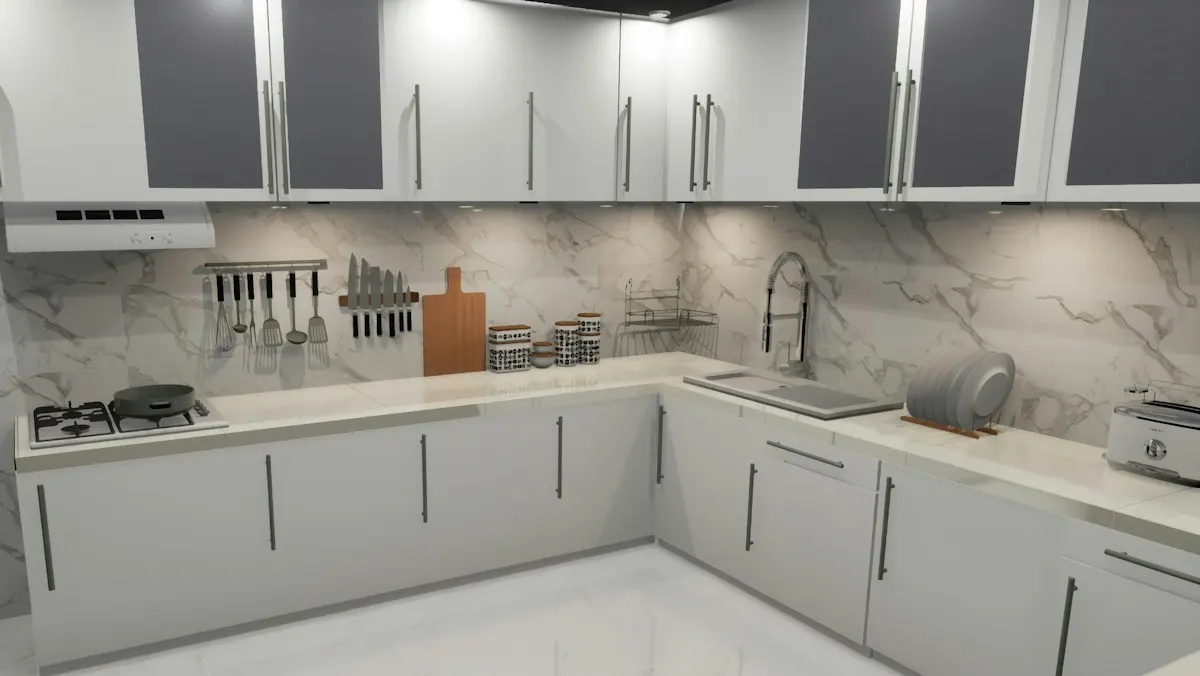
Each guide points to the tool that turns its advice into a number for your kitchen. The cost guide feeds the cost calculator, which prices a renovation by square footage, material tier and complexity. The materials guide pairs with the quartz versus granite comparison and the other side-by-side pages. The planning guide leads to the scope quiz, which sorts a kitchen into refresh, renovate or redesign based on cabinet condition, layout and storage.
The homeowner polls add a different kind of context: what other visitors planning a kitchen are choosing for cabinet finish, countertop material, island purpose and budget. Those are informal votes that show which decisions are contested and which have settled; for the wider picture, Houzz's 2026 Kitchen Trends Study found wood-tone cabinets edged past white at 29% vs 28%, and quartz led countertops. Reading a guide, running the matching tool, then voting in the related poll is a reasonable afternoon's work before writing a request for estimates.
None of the guides recommend a specific brand of cabinet, quartz or appliance. Brand pricing changes faster than a guide can be updated, and a local pro will have access to lines the guides cannot see. They also avoid ranking contractors, because a planning resource has no way to verify a rating and no business pretending to. What they do instead is describe what a good proposal contains, so that when you receive one through the estimate request, you can tell whether it is complete.
The guides also skip decorating. Paint color, hardware finish and backsplash pattern are real decisions, and Houzz found 91% of kitchen renovators upgraded countertops with backsplashes close behind, but they cost little to change and they do not affect the structure of a bid. The expensive choices are cabinets, layout, utilities and ventilation, and those get the attention. Houzz's 2026 Houzz & Home Study found 37% of renovators overspent in 2025, mostly by upgrading materials or expanding scope midway; the guides are built to stop both from happening by accident.
If you have a proposal in hand, read the cost guide's section on reading a bid, then check the proposal against the glossary for terms like allowance, templating and dedicated circuit. A proposal that uses those words precisely is usually from someone who has thought about the job; one that lumps everything into a single line is not yet a proposal, whatever it is called. The permits guide tells you which line items should reference an inspection.
If a contractor's number surprises you in either direction, the cost guide's regional section explains why labor in a coastal metro can run far above the national figures HomeAdvisor and Angi publish. A low bid can be a sign of a smaller scope rather than a better price. The guides give you the questions to ask before you find out which it was.
Homeowner polls
Houzz's 2026 study found 52% of renovators changed the layout but 68% kept the footprint.
No votes yet. Yours will be the first. · saved on this device
Angi's national average is $26,940; Houzz's major-remodel median is $55,000.
No votes yet. Yours will be the first. · saved on this device
No votes yet. Yours will be the first. · saved on this device
Planning first, because it settles scope, and scope decides everything else. Then the cost guide, so the scope has a budget attached. Materials third, once you know whether cabinets are being refaced or replaced and whether the layout is changing. Permits last, because the permit list falls out of the scope and the utility work you have chosen. If you already have a proposal, start with the cost guide's bid-reading section and the permits guide.
National, and the guides say which publisher and which year each figure comes from. HomeAdvisor, Angi and Fixr publish national project averages; Houzz publishes medians from its own platform sample; EIA's RECS gives regional appliance stock. None of them predicts a quote for your house. Use them to judge whether a proposal is in a plausible range and to spot a scope that is missing something, not as a price to demand.
Yes. The planning guide treats a refresh as a legitimate scope, not a consolation prize, and the cost guide gives ranges for cosmetic work from Fixr and HomeAdvisor. A refresh that keeps the layout and the cabinet boxes avoids most permit triggers and most of the hidden-condition risk. The materials guide covers refacing fronts, laminate and butcher block counters and vinyl plank flooring alongside the higher tiers.
Each guide is revised when a cited study publishes a new edition, which for Houzz, NAR and Zonda is annual and for EIA's RECS is every few years. Cost ranges are checked against the latest HomeAdvisor, Angi and Fixr guides at the same time. A figure's year is always stated in the text so you can judge how current it is without relying on a page date.
You can, but a better approach is to use the guide to write your own brief. Contractors respond to a clear list of what you want touched, what stays, which appliances you have chosen and what your budget range is. The planning guide includes the elements that list should contain, and the estimate request page turns it into a form that reaches independent local pros.
Brand pricing and availability change too quickly for a guide to stay accurate, and local dealers carry lines a national guide cannot see. The guides describe construction features instead: plywood versus particleboard boxes, full-extension slides, soft-close hinges, quartz thickness. Those features can be checked on any brand's spec sheet and written into a proposal so that two bids can be compared on the same terms.
The planning guide covers it in its section on who does what, and the site's about page explains why a design-build firm, an independent designer plus a general contractor, or a cabinet dealer's designer each fit different projects. Houzz's 2026 study found 48% of renovators hired a general contractor, 34% a cabinetmaker and 22% a kitchen designer, so most projects involve more than one professional.
 Service guideComplete Kitchen Renovation
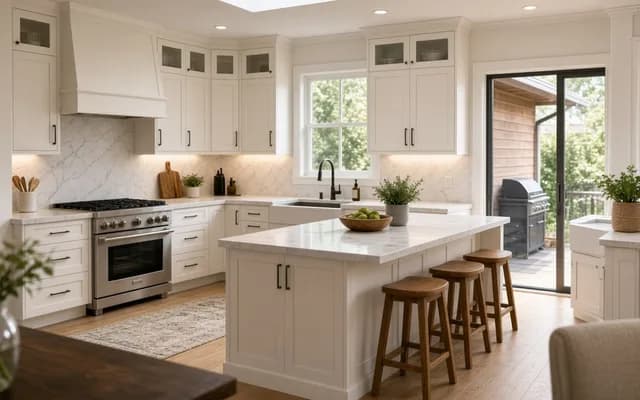
A complete kitchen renovation replaces cabinets, counters, flooring, lighting and usually appliances under a single plan, and may relocate plumbing, gas and electrical or remove a wall.
 Service guideCabinet Refacing & Installation
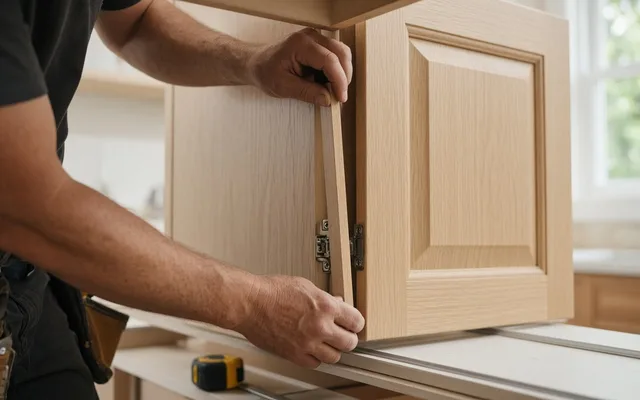
Cabinet refacing replaces doors, drawer fronts and hardware and covers the exposed box faces with matching veneer, leaving the layout unchanged.
 Service guideCountertop Installation
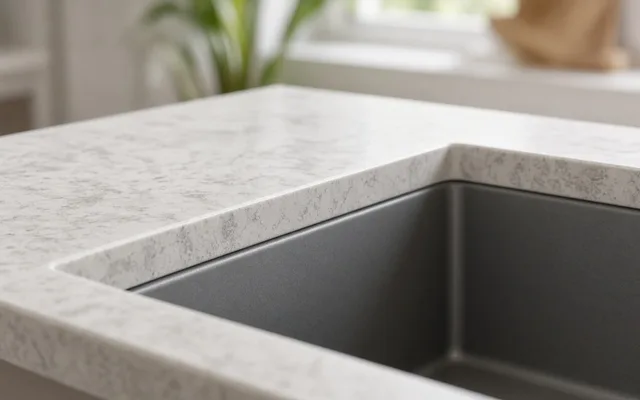
Countertop installation replaces the work surface, sink and often the backsplash on cabinets you keep.
 Service guideKitchen Island Design & Build
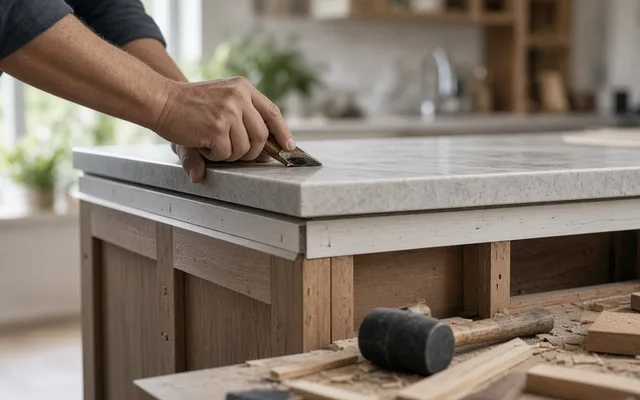
A kitchen island is a freestanding cabinet unit with its own countertop, often with seating, storage, a sink or a cooktop.
 Free toolKitchen remodel cost calculator
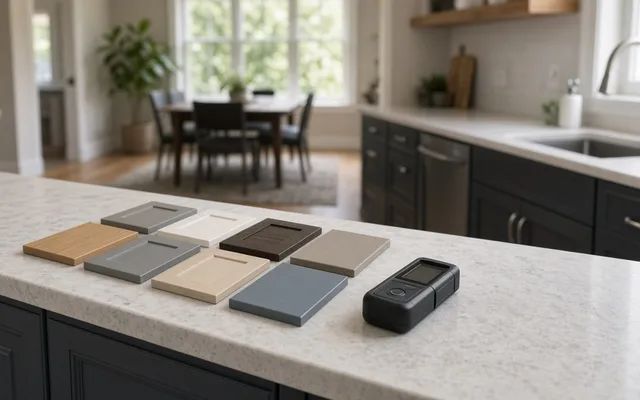
Size, material tier and complexity in, a realistic budget range out.
 Free toolKitchen comparisons: the five decisions that move the budget
Side-by-side tables for the decisions that change the price most.
 Free toolKitchen remodel quiz: find your scope and check the numbers
10 questions that show what you already know and what to check next.
 Free toolKitchen remodel polls: see what other homeowners are choosing
See what other planners chose and add your vote.
Tell us the size, the condition of what is there now, and what you want to change. Kitchen Scopebook passes your request to independent local professionals, who reply with written, no-obligation estimates. The service is free to use.