Which scope are you leaning toward for your kitchen?
Houzz's 2026 study found 52% of renovators changed the layout but 68% kept the footprint.
No votes yet. Yours will be the first. · saved on this device
Loading...
Kitchen Scopebook · Services
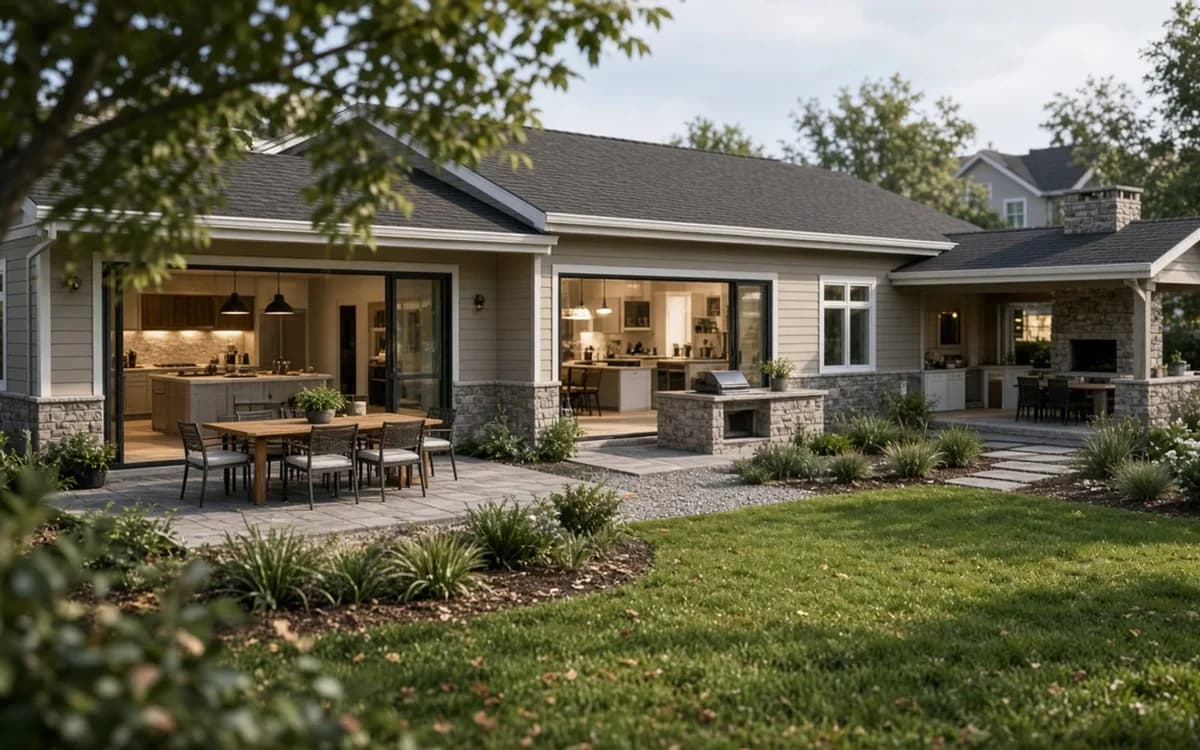
Four scopes cover most kitchen projects: a complete renovation for layout or box failures, cabinet refacing or installation when appearance and storage are the issue, countertop installation when the surface or sink is the problem, and an island design-build when you need prep space or seating. This page explains who each suits and when a smaller scope will do.
Kitchen work gets priced by scope, and scope is set by what is wrong. A worn laminate counter with sound cabinets underneath is a countertop job. Doors that have yellowed on boxes that are still square is a refacing job. A layout that makes two people collide at the sink is a renovation, and no amount of new finish fixes it. Matching the service to the actual defect keeps you from paying for work you did not need.
Below, each service is summarized with who it fits and when to skip it. The full pages carry cost tables, proposal checklists and the questions to ask. Use the scope quiz if you want the site to sort it for you, or the calculator to see how each scope changes the number.
 Service guideComplete Kitchen Renovation
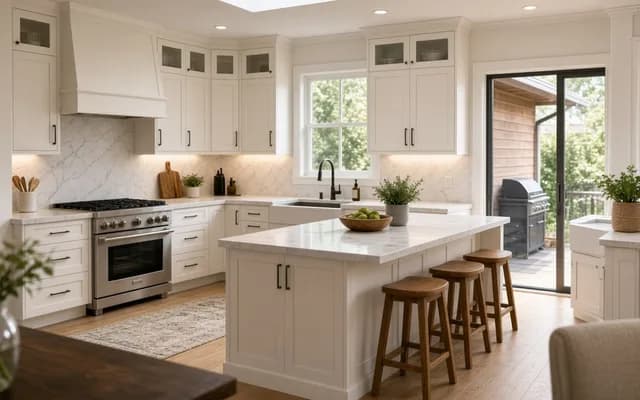
A complete kitchen renovation replaces cabinets, counters, flooring, lighting and usually appliances under a single plan, and may relocate plumbing, gas and electrical or remove a wall.
 Service guideCabinet Refacing & Installation
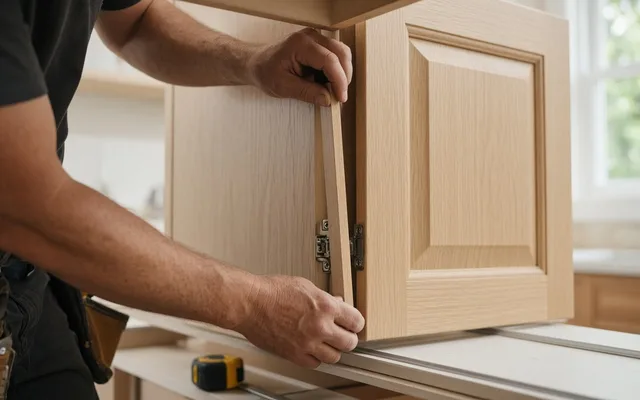
Cabinet refacing replaces doors, drawer fronts and hardware and covers the exposed box faces with matching veneer, leaving the layout unchanged.
 Service guideCountertop Installation
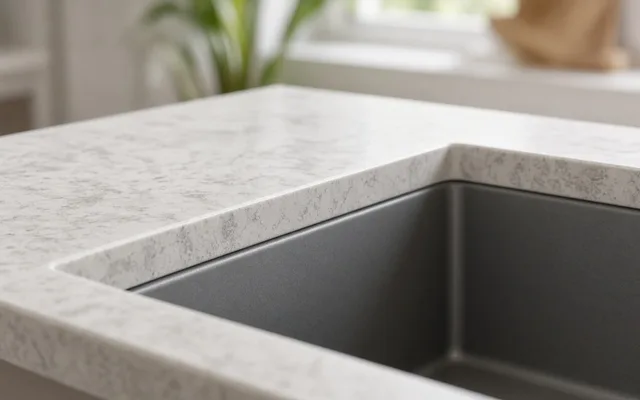
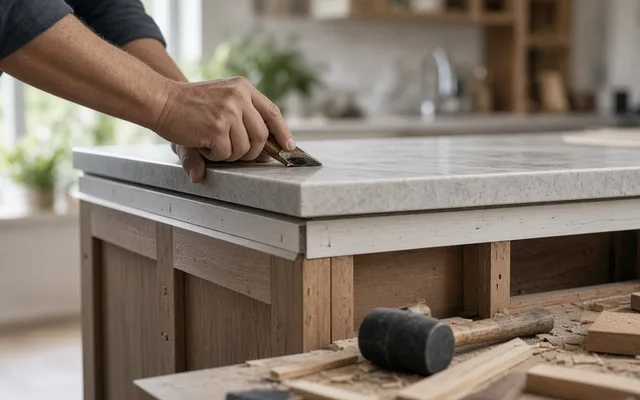
Countertop installation replaces the work surface, sink and often the backsplash on cabinets you keep.
 Service guideKitchen Island Design & Build
A kitchen island is a freestanding cabinet unit with its own countertop, often with seating, storage, a sink or a cooktop.
| Service | Best for | Skip it if |
|---|---|---|
| Complete Kitchen Renovation | Layouts that block cooking or traffic, failing cabinet boxes, or a plan to move the sink, range or walls. | The arrangement works and the boxes are square and dry; refacing plus counters will get most of the visible result. |
| Cabinet Refacing & Installation | Sound boxes with dated doors, or new boxes in the same footprint when you want deeper drawers and better corners. | Boxes are water-damaged or the layout itself is the problem; new doors will not fix circulation. |
| Countertop Installation | Worn, stained or damaged surfaces on cabinets you intend to keep for years, or a sink change. | You expect to replace cabinets within a few years, because new boxes will need a new top. |
| Kitchen Island Design & Build | Kitchens with room for 42-inch aisles that need prep space, seating or a second sink. | Clearances fall short; a peninsula or a rolling cart delivers the surface without blocking the room. |
By the numbers
91%
of Houzz kitchen renovators upgraded countertops; 85% cabinets and backsplash
Countertops were the most-replaced element in a kitchen remodel (91%), followed by backsplashes and cabinets (85% each) and full appliance replacement (51%), according to Houzz's 2025 study of 2024 projects.
Houzz / 2025 U.S. Houzz Kitchen Trends Study (2025)68%
of Houzz kitchen renovators replaced every cabinet; 27% did a partial upgrade
Roughly two-thirds of Houzz kitchen renovators replaced all cabinets, 27% did a partial upgrade (about half of those refinished exteriors and 20% swapped doors only) and only 5% left cabinets untouched.
Houzz / 2026 U.S. Houzz Kitchen Trends Study (2026)58%
of Houzz kitchen renovators added or upgraded an island; 52% of new islands exceed 7 ft
Islands showed up in most Houzz kitchen projects: 58% of renovators added or upgraded one, more than half of new islands ran longer than seven feet, and 78% were rectangular.
Houzz / 2025 U.S. Houzz Kitchen Trends Study (2025)40%
of a typical kitchen budget is cabinetry per Fixr; countertops take 14%
Fixr allocates 40% of a kitchen remodel budget to cabinetry, 18% to flooring, 14% to countertops, 11% to utilities and fixtures and 6% to appliances. Different guides split the pie differently, but cabinets lead every one of them.
Fixr / Kitchen Remodeling Cost Guide (2026)A complete renovation removes everything to the studs and subfloor and rebuilds with a new cabinet plan, new utilities as needed, new surfaces and appliances. Cabinet refacing and installation covers two related jobs: refacing the boxes you keep, or installing new boxes in the same or a revised arrangement. Countertop installation replaces the work surface, sink and often the backsplash while cabinets stay. A kitchen island adds a freestanding or peninsula unit with its own utilities and clearance requirements.
The scopes nest. A renovation includes cabinets, counters and usually an island. A cabinet replacement almost always forces new counters, because the old slab will not fit the new boxes. An island can be added to an otherwise untouched kitchen if the floor plan has room. Knowing which scope contains which tells you whether a single proposal or three separate trades makes sense.
| Service | Cabinets | Counters | Plumbing/electrical | Typical range |
|---|---|---|---|---|
| Complete renovation | New boxes, new plan | New | Often relocated | $25,000 – $130,000+ |
| Cabinet refacing / installation | Refaced or replaced | Usually new | Usually unchanged | $5,000 – $35,000 |
| Countertop installation | Unchanged | New | Sink reconnection only | $2,500 – $9,000 |
| Island design-build | New island unit | New island top | Added as needed | $3,500 – $20,000 |
Countertops are the single most-replaced element: 91% of Houzz kitchen renovators upgraded them, with cabinets and backsplashes at 85% each. 68% of renovators replaced every cabinet, but 27% did a partial upgrade such as refinishing or swapping doors, which is the refacing path. That split maps closely to the difference between a $20,000 minor remodel and a $55,000 major one in the same study.
Islands are now the default rather than the upgrade. Houzz found 58% of renovators added or upgraded one, and its 2026 Kitchen Trends Study found 76% added some built-in feature: pantry cabinets at 47%, beverage stations at 24% and built-in seating at 17%. Each of those is cabinet work, so it belongs in the cabinet or renovation proposal rather than with a separate trade. If your kitchen has the floor area, the island page explains the clearance rules that decide whether it fits.
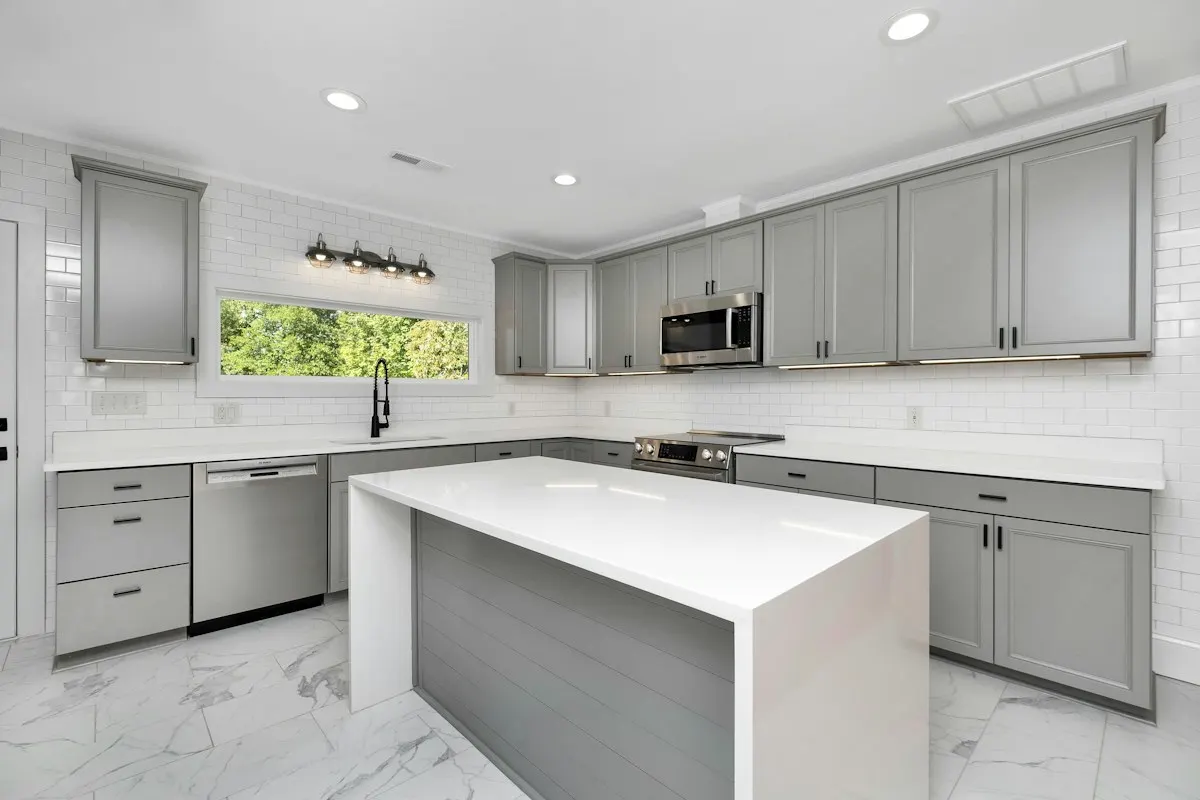
Skip the full renovation when the layout works and the boxes are sound. The visible result of refacing plus new counters and lighting is close to a full remodel from across the room, and Zonda's 2025 Cost vs. Value report credits the minor midrange remodel with recouping 112.9% of its cost. Skip new counters alone if you plan to replace cabinets within three years; you will pay for fabrication twice. Skip the island if you cannot keep 42 inches of clear aisle on every side with appliance doors open.
The cost of getting scope wrong runs in both directions. Paying for a gut renovation when refacing would do wastes money; refacing boxes with swollen particleboard bottoms wastes the refacing. Every service page lists the condition checks a pro should make before quoting, so you can hear whether they are looking at the right things.
Cabinets first, always. Counters are templated only after boxes are set and level, because a quarter-inch difference in cabinet height shows up as a gap under the slab. Flooring is either installed before cabinets (so future cabinet changes do not expose bare subfloor) or after (cheaper, less material); ask which the pro plans and why. Appliances get final placement after cabinets but before counters so cutouts land correctly.
If you are hiring separate trades rather than one general contractor, put one person in charge of the sequence, even if that person is you. Combining trades is also how most projects run: Houzz found 87% of kitchen renovators hired at least one professional, most often a general contractor, a cabinetmaker or a kitchen designer. The contact page lists what to include in a request so each trade gets the same information, and the reviews guide explains how to read feedback on coordination, which is where multi-trade jobs usually go wrong.
Homeowner polls
Houzz's 2026 study found 52% of renovators changed the layout but 68% kept the footprint.
No votes yet. Yours will be the first. · saved on this device
68% of Houzz kitchen renovators replaced every cabinet; 27% did a partial upgrade.
No votes yet. Yours will be the first. · saved on this device
You can, but you will pay for fabrication twice, because new cabinet boxes almost never match the old footprint to the eighth of an inch a slab needs. If cabinets are within three years, reverse the order or do both. If cabinets are five or more years away, new counters now are reasonable.
No. Houzz found 51% of renovators replaced all appliances, meaning nearly half kept at least one. Existing appliances must be measured and their model numbers given to the cabinet designer, since panel openings and counter heights are built around them. Keeping a refrigerator you like is a legitimate way to trim a budget.
A refacing or countertop job may involve one or two: an installer and a plumber for reconnection. A same-layout renovation adds an electrician, a flooring installer and often a tile setter. A layout change adds a plumber for rough-in, sometimes a structural engineer and framer, and an HVAC contractor for a ducted hood.
Design-build puts drawings and construction under one contract, which removes the finger-pointing when a cabinet does not fit. A separate designer gives you an advocate who is not selling the construction. Either works; what matters is that one party owns the appliance schedule and the cabinet drawings before anything is ordered.
Ask which scopes they perform themselves, which they subcontract, and whether they provide drawings before pricing. Ask how they handle allowances and change orders, and whether the proposal will separate labor by trade. Their answers tell you whether their proposal can be compared to others.
Usually the opposite. Fixed costs such as plumbing reconnection, electrical panel work and permits do not shrink with the room, and Houzz found major remodels of small kitchens rose 9% to a $35,000 median in 2024. Small kitchens do save on cabinet linear feet and countertop area, which is where the total comes down.
If the floor plan has the clearances, yes; the island can be a new unit finished to match the refaced doors, and the counter fabricator templates both at once. If the island needs plumbing or a cooktop, the scope grows beyond refacing and you should price it as part of a renovation instead.
 Free toolKitchen remodel cost calculator
Size, material tier and complexity in, a realistic budget range out.
 Free toolKitchen comparisons: the five decisions that move the budget
Side-by-side tables for the decisions that change the price most.
 Free toolKitchen remodel quiz: find your scope and check the numbers
10 questions that show what you already know and what to check next.
 Free toolKitchen remodel polls: see what other homeowners are choosing
See what other planners chose and add your vote.
Tell us the size, the condition of what is there now, and what you want to change. Kitchen Scopebook passes your request to independent local professionals, who reply with written, no-obligation estimates. The service is free to use.