What is the main job of your island?
58% of Houzz kitchen renovators added or upgraded an island.
No votes yet. Yours will be the first. · saved on this device
Loading...
Kitchen Scopebook · Service guide
A kitchen island is a freestanding cabinet unit with its own countertop, often with seating, storage, a sink or a cooktop. It suits kitchens that can keep 42 to 48 inches of clear aisle on every side with doors open. Costs run from about $3,500 for a simple prep island to $20,000 or more for one with plumbing, a cooktop and a ducted hood.
Islands are in most projects now. Houzz found 58% of kitchen renovators added or upgraded one, more than half of new islands run longer than seven feet, and 78% are rectangular. NAHB's buyer survey rates a central island at 74% essential-or-desirable. The reason is simple: an island adds prep surface on the side of the kitchen where the cook stands and puts everyone else on the other side of it.
The reason islands go wrong is also simple: they get sized from a picture rather than from the room. An island that leaves 34 inches beside a dishwasher door makes the dishwasher unusable. This page covers what an island should do, the clearance math that decides whether it fits, what utilities cost to bring to it, how seating changes the counter, and how to read a proposal. If your kitchen cannot hold an island, the last section explains what to do instead.
Want the numbers only? Read the kitchen island design & build cost guide for 2026 ranges, what moves the price, and sample budgets.
| Item | Low | High | Unit | Notes |
|---|---|---|---|---|
| Prep island, stock or semi-custom bases, quartz top | $3,500 | $8,000 | flat | 6–8 ft, no utilities |
| Seating overhang with steel supports | $500 | $2,000 | flat | Excludes stools |
| Electrical outlets on dedicated circuit | $300 | $1,200 | flat | Required by most codes |
| Prep sink with supply, drain and vent | $1,500 | $6,000 | flat | Higher on slab foundations |
| Cooktop with 240V circuit or gas line | $1,200 | $4,000 | flat | Excludes the appliance |
| Ducted island hood with make-up air | $2,500 | $7,000 | flat | Ceiling or floor duct routing |
| Finished back and end panels | $400 | $1,500 | flat | Match door finish |
Start with tasks. A prep island needs a clear counter of at least 36 by 24 inches next to the sink side, a trash pull-out and knife storage. A serving or homework island needs seating on the side away from the cook, which means an overhang and stools. A cooking island needs a cooktop, a hood with a real duct, landing space on both sides and no seating in the splash zone. A storage island wants deep drawers on the working side and shallow ones facing the room.
Most islands do two of these jobs. Trying to do all four in a seven-foot unit produces a cooktop with a child's stool eighteen inches from the burners. Decide the two primary tasks and design for those. Houzz's 2026 study found 76% of renovators added built-in features; the island is the usual home for a beverage fridge because it is where guests gather anyway.
Houzz's 2026 Kitchen Trends Study shows which second jobs win: 24% of renovators added a beverage station, 17% a wine refrigerator, 17% built-in seating and 14% a breakfast bar. Wine storage is still uncommon in the installed stock: our analysis of the EIA's 2024 household survey found a wine chiller in 5.4% of occupied homes, from 3.8% in the Midwest to 7.0% in the West. If the island will hold one, put its opening and dedicated outlet on the drawing before cabinets are ordered.
Measure the room, then subtract. A working aisle between an island and a counter or appliance should be 42 inches for one cook and 48 inches for two, measured from counter edge to counter edge, not from cabinet to cabinet. Walkways that are not work zones can drop to 36 inches. Every appliance door, drawer and dishwasher rack needs to open fully into that aisle with a person still able to pass. Draw the plan at scale with the dishwasher and oven doors open and see what is left.
A room 12 feet wide with 25-inch-deep counters on one wall leaves 119 inches. Subtract 42 inches of aisle on each side and the island can be no deeper than 35 inches. That is a real island. A room 10 feet wide leaves 11 inches; that is a peninsula or a cart. Among Houzz layout-changers, 35% chose an L-shape, which frees the most floor for an island, while U-shapes often cannot hold one without widening the room.
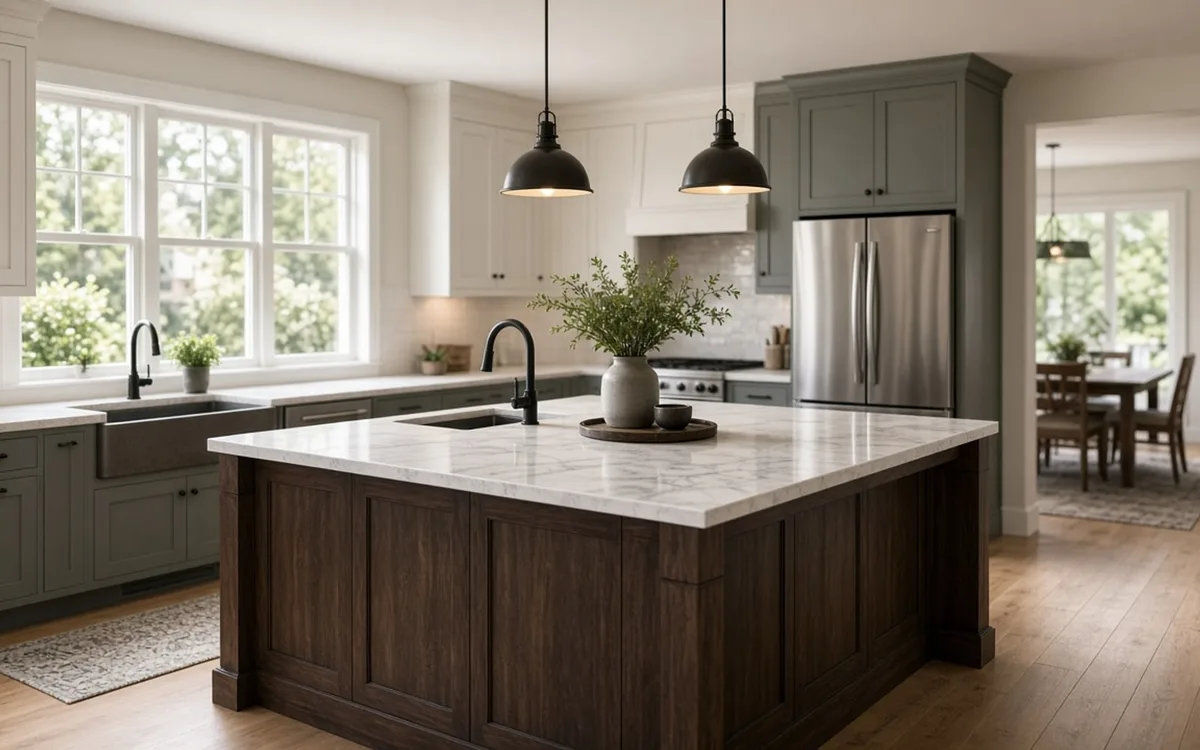
A simple island of stock or semi-custom base cabinets with a quartz top, no utilities, runs $3,500 to $8,000 installed depending on length and finish. Add a seating overhang with steel supports and stools: $500 to $2,000. Add electrical, which code requires on most islands anyway: $300 to $1,200 for outlets on a dedicated circuit. Add a prep sink with supply, drain and vent: $1,500 to $6,000, higher in a slab-on-grade house where the floor must be cut.
A cooktop island is the expensive version. The cooktop needs a 240-volt circuit or a gas line, and the hood needs a duct to the outside through the ceiling or the floor, plus make-up air above 400 CFM in many jurisdictions. A downdraft vent avoids the overhead hood but is less effective and takes the cabinet below the cooktop. All in, a cooktop island with a ducted hood runs $10,000 to $20,000 or more.
Two-thirds of NKBA's designers expect induction to lead cooktop choices, but the installed base is small: our analysis of the EIA's 2024 household survey found induction in 5.2% of occupied homes, and among owners it runs 2.6 points higher in households earning $100,000 or more (6.6%) than below that line (4.0%). That is adoption, not affordability. For the island, induction shifts the utility line from a gas stub to a 240-volt circuit, lets the surface double as serving space when it is off, and still needs the hood.
| Island type | Installed range | Utilities | Notes |
|---|---|---|---|
| Prep island, no utilities | $3,500 – $8,000 | Outlet usually required | 6–8 ft, quartz top |
| Prep island with seating | $5,000 – $11,000 | Outlet | 12 in overhang, brackets |
| Island with prep sink and dishwasher | $8,000 – $16,000 | Supply, drain, vent, 2 circuits | Slab cutting adds cost |
| Cooktop island with ducted hood | $10,000 – $20,000+ | 240V or gas, duct, make-up air | Landing space both sides |
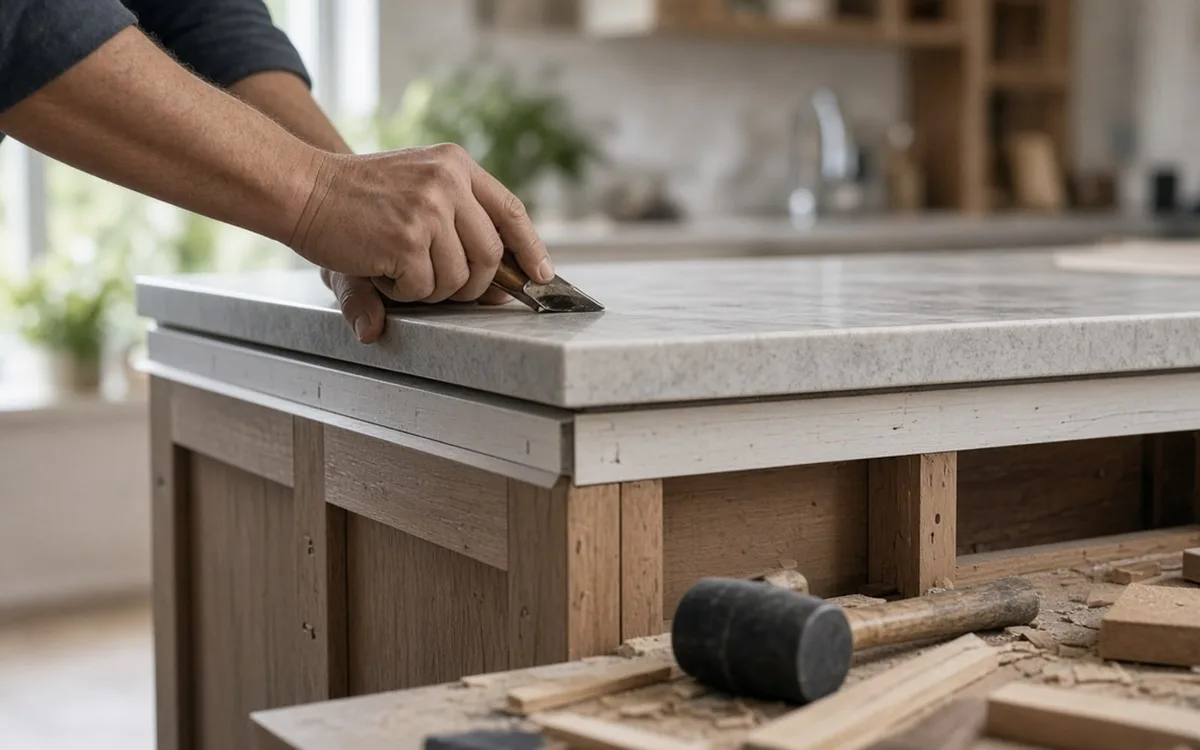
Seating needs 24 inches of width per person and a knee space 12 to 15 inches deep at counter height (36 inches) or 15 to 18 inches at bar height (42 inches). A 12-inch quartz overhang at three-centimeter thickness must be supported with steel brackets or a continuous steel plate; corbels work but intrude on knee space. The overhang side of the cabinet gets finished back panels, which cost more than raw boxes. Two-level islands with a raised bar hide kitchen mess from the room but split the prep surface and are falling out of favor.
Counter height for seating also affects the stool choice: counter-height stools for 36-inch tops, bar-height for 42. Order stools after the island is built and sit on them. A common regret is seating on the side that faces the refrigerator, where every guest is in the way of anyone getting a drink.
On a standalone island project inside a finished kitchen, the sequence is: mark the footprint on the floor with tape and live with it for a week; rough in electrical and plumbing through the floor (one to three days, plus inspection); patch flooring under the footprint if the old floor stops short; set and anchor the base cabinets to cleats screwed to the floor (one day); template the top; install the top seven to fourteen days later; trim, panels, hardware and plumbing finish (one to two days). Total on-site time is about a week, spread over three to four weeks.
As part of a full renovation, the island goes in with the rest of the base cabinets and its top is templated with the perimeter counters. Ask whether the island top and perimeter come from the same slab lot so the color matches. EIA's 2024 survey found 16.4% of homes use a wall oven; splitting the oven from the cooktop is what makes a cooktop island possible without losing the range wall.
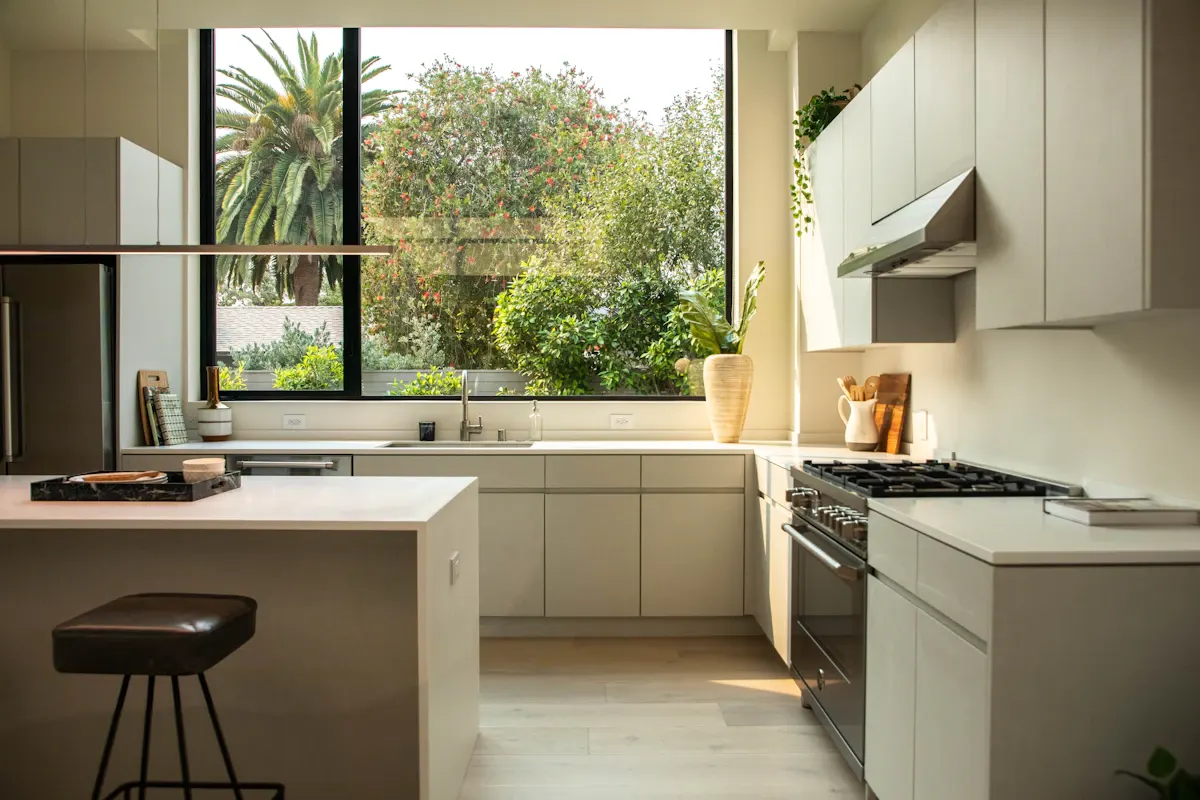
Undersized aisles are first. Second is a cooktop island with no hood, or a recirculating hood, which leaves grease on every surface in the room. Third is seating on the working side. Fourth is forgetting the outlet, which most codes require and every cook wants for a mixer. Fifth is a sink island with no landing space, so wet dishes go onto the seating side. Sixth is an island so long that it blocks the path from the range to the refrigerator, making the cook walk around it thirty times a night.
The U.S. Fire Administration counted 167,800 residential cooking fires in 2023. A cooktop in the middle of the room, with people seated across from it, deserves the clearances and the hood that code asks for. If the budget cannot carry the ducted hood, keep the cooktop on the wall and give the island the sink or the seating instead.
A peninsula attached to a perimeter run delivers prep surface and seating with only one aisle to protect, which is why it suits kitchens under 11 feet wide. A rolling butcher-block cart gives a 24-by-36-inch surface that moves out of the way. A narrow 18-inch-deep island with an overhang works in some galley kitchens. Borrowing space from the dining room, which 29% of Houzz's expanding renovators did, turns the question into a renovation with structural review.
Before you commit, take the quiz to check whether an island or a peninsula fits your room and habits, and see how other homeowners answered the island questions in the polls. Then use the request form to describe the room dimensions, existing utilities and what you want the island to do, so independent pros can price the right version.
Homeowner polls
58% of Houzz kitchen renovators added or upgraded an island.
No votes yet. Yours will be the first. · saved on this device
No votes yet. Yours will be the first. · saved on this device
EIA's 2024 RECS shows induction in about 5% of occupied homes; NKBA designers expect it to lead within three years.
No votes yet. Yours will be the first. · saved on this device
 Service guideComplete Kitchen Renovation
A complete kitchen renovation replaces cabinets, counters, flooring, lighting and usually appliances under a single plan, and may relocate plumbing, gas and electrical or remove a wall.
 Service guideCountertop Installation
Countertop installation replaces the work surface, sink and often the backsplash on cabinets you keep.
 Service guideCabinet Refacing & Installation
Cabinet refacing replaces doors, drawer fronts and hardware and covers the exposed box faces with matching veneer, leaving the layout unchanged.
Roughly 12 feet in the narrow dimension if there are counters on one wall, or 13 to 14 feet with counters on both. That leaves a 35-to-42-inch-deep island with 42-inch aisles. Length is more forgiving: a 4-foot island is useful, and Houzz found 52% of new islands exceed 7 feet. Draw it at scale with appliance doors open before deciding.
In most U.S. jurisdictions adopting recent editions of the National Electrical Code, an island with a countertop needs at least one receptacle, and recent code changes discourage outlets on the vertical face below the counter where cords can be pulled by children. Your electrician will know the local adoption. Plan the outlet even if code does not require it; you will use it.
Yes, if the island also has a sink, because dishwashers drain through the sink plumbing and you do not want to carry dripping dishes across an aisle. It needs its own circuit and a drain with an air gap or high loop. If the main sink stays on the wall, keep the dishwasher there and give the island a prep sink or none.
It is better than nothing and avoids an overhead hood, but it pulls smoke sideways against its natural rise and captures less, particularly from tall pots and front burners. It also takes most of the cabinet under the cooktop. If you cook with high heat, a ducted overhead hood sized to the cooktop is the version that works.
About 12 inches at three-centimeter thickness with no brackets, provided at least two-thirds of the slab rests on cabinets. Beyond that, or for any seating overhang that people lean on, use steel brackets every 24 inches or a continuous steel plate. Two-centimeter material needs support at 8 inches. Confirm with the fabricator's written spec.
Either works. A contrasting island color is common and hides the fact that it may be a different cabinet line. Matching is safer for resale and simpler to order. What should match is counter material and thickness, unless you deliberately choose butcher block on the island for a warm working surface.
If the existing floor runs continuously under the footprint, yes; the bases anchor to cleats screwed through the floor. If the old floor stops at the former cabinet lines, the island area needs patching, and matching an old hardwood or tile can be harder than it sounds. Ask the installer to check before pricing.
About three to four weeks from approval, with roughly a week of on-site work: one to three days for rough electrical and plumbing plus inspection, a day to set cabinets, then a seven-to-fourteen-day wait for the countertop, and a final day for the top, panels and plumbing trim. The rest of the kitchen stays usable throughout.
 Free toolKitchen remodel cost calculator
Size, material tier and complexity in, a realistic budget range out.
 Free toolKitchen comparisons: the five decisions that move the budget
Side-by-side tables for the decisions that change the price most.
 Free toolKitchen remodel quiz: find your scope and check the numbers
10 questions that show what you already know and what to check next.
 Free toolKitchen remodel polls: see what other homeowners are choosing
See what other planners chose and add your vote.
Tell us the size, the condition of what is there now, and what you want to change. Kitchen Scopebook passes your request to independent local professionals, who reply with written, no-obligation estimates. The service is free to use.