How many written proposals will you collect before choosing?
No votes yet. Yours will be the first. · saved on this device
Loading...

Kitchen Scopebook · Glossary
This glossary defines the kitchen terms that appear in proposals, cabinet drawings and fabricator quotes: refacing, frameless cabinet, toe kick, templating, seam, work triangle, landing zone, allowance, soft-close hardware, make-up air, dedicated circuit and punch list. Each term points to a line item, a measurement or a code requirement, and each one lets you ask a sharper question before you sign.
A kitchen proposal can run to several pages, and much of its meaning sits in a dozen technical words. A line that says quartz, three centimeters, two seams shown on drawing, templated after cabinet set tells you the fabricator has thought about sequence. A line that says countertops, installed tells you almost nothing. The definitions below come from this site's glossary; the sections on this page explain how to use them when reading a bid, which ones get mixed up, and which questions each one unlocks.
The terms follow the order of a project: cabinets and boxes first, then counters, then layout and clearances, then the mechanical items, and finally the paperwork terms that govern money and completion. The materials guide and the permits guide go deeper on the cabinet, counter and code terms.
Read the proposal with the glossary open and circle every term it uses, then look for the ones it leaves out. A cabinet line should name frameless or face-frame construction and the hinge and slide type, including whether soft-close hardware is standard. A counter line should mention templating and seam locations. A mechanical line should state which appliances get a dedicated circuit and whether make-up air is included for the hood. Missing terms usually mean missing scope.
Then check the money terms. Every allowance should have a dollar figure and a description of what it covers, and the contract should say how overages and credits are handled. The final payment should be tied to completing the punch list, not to a date. Houzz found 37% of renovating homeowners went over budget, and vague allowances are a common route there. When an allowance runs short, the overage has to be paid somehow: the same study found 34% of renovators used credit cards in 2025. The estimate request prompts pros to use these terms in their bids.
Refacing and refinishing are the most common mix-up. Refacing replaces doors and drawer fronts and covers the box faces with veneer; refinishing paints or stains the existing doors and changes only color. A bid that says reface should list new doors. Houzz's 2026 Kitchen Trends Study found 68% of renovators replaced every cabinet, so on roughly a third of jobs this distinction decides what is actually being bought. Frameless and inset are also confused: frameless means no face frame, while inset describes doors that sit inside a frame. The reface versus replace comparison covers the cabinet side in more detail.
Templating and measuring are not the same step. A measurement prices the job; a template is the exact pattern taken after the cabinets are set, and it is what the fabricator cuts to. A landing zone is not the same as the work triangle: the triangle is about walking distance between sink, cooktop and refrigerator, while landing zones are the counter space beside each appliance. A dedicated circuit is not simply a separate outlet; it is a breaker serving one appliance, and a wall oven, used in 16.4% of homes by our analysis of the EIA's 2024 survey, needs its own.
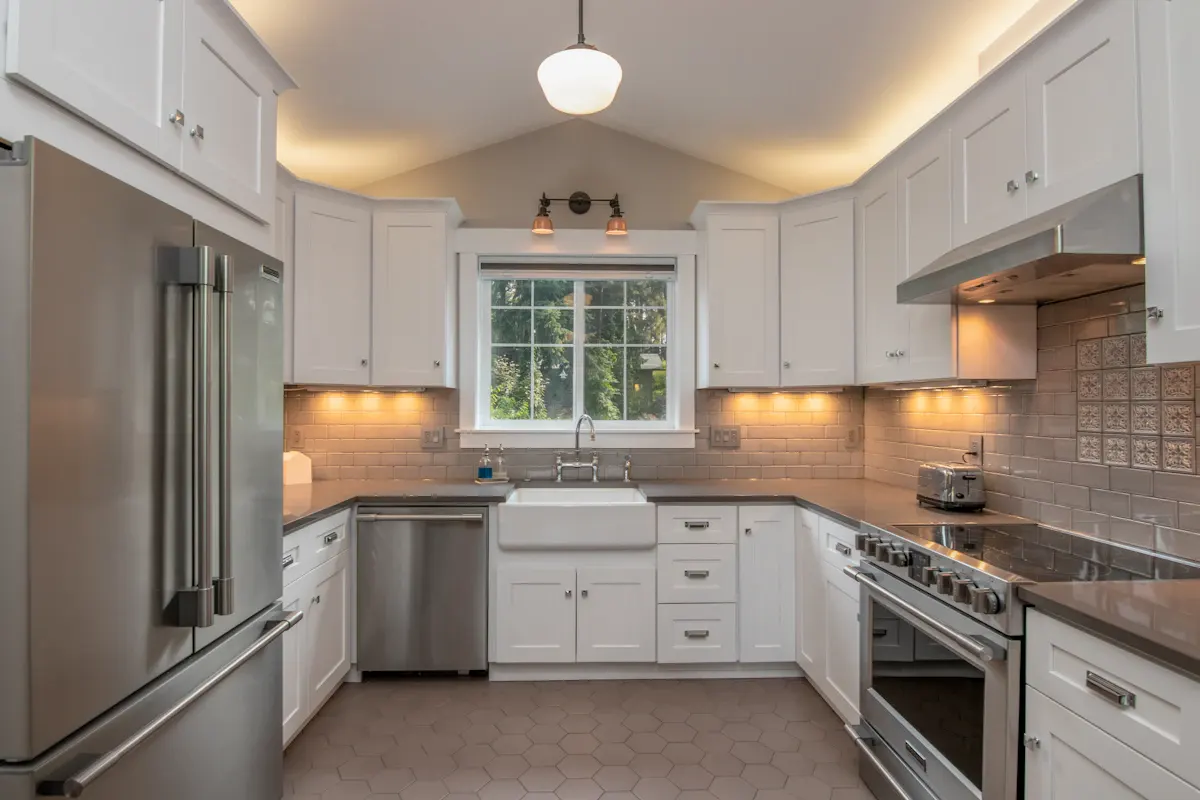
The work triangle and landing zone terms let you test a drawing before you pay for it. Ask the designer to mark the triangle legs and total, and to label the landing counter beside the refrigerator, cooktop and each side of the sink. If an island interrupts a triangle leg, ask how far the cook walks between range and refrigerator. The toe kick term matters for accessibility: ask whether the design raises it for a user with a walker or wheelchair; Houzz found 53% of renovators designed for current or future accessibility.
The mechanical terms protect you from surprises at inspection. Ask which appliances need a dedicated circuit and whether the panel has capacity for them, particularly when switching to induction. Ask the hood's rated CFM and whether local code requires make-up air at that rating. Our analysis of the EIA's 2024 household survey found 5.2% of homes already cook with induction, and among owners it is 2.6 points more common in households earning $100,000 or more, so the capacity question comes up more each year. The gas versus induction comparison covers wiring in depth.
Two terms decide how a project ends. The allowance reconciliation totals what was spent against each allowance and produces a credit or a change order; ask for it in writing before the last payment. The punch list is the written record of unfinished or defective items, walked together at the end. Tie the final payment to the punch list being complete and signed, and hold back a small retention if the contract allows it.
Before the walk, check each glossary term against the finished kitchen. Do soft-close doors and drawers close gently on every cabinet, including refaced ones? Are counter seams where the drawing showed them, flush and tight? Does every landing zone exist as drawn? Does the hood run at its rated speed without whistling? These are concrete tests anyone can make, and they turn a vague sense that something is off into a specific list. The planning tools include checklists to take on the walk.
Homeowner polls
No votes yet. Yours will be the first. · saved on this device
Houzz's 2026 study found 52% of renovators changed the layout but 68% kept the footprint.
No votes yet. Yours will be the first. · saved on this device
It focuses on the terms that change cost, scope or code compliance and that appear in most proposals. Decorative vocabulary, such as door style names or edge profile names, varies by manufacturer and fabricator and is best learned from their catalogs. If a proposal uses a term you do not recognize, ask the pro to define it in writing; a clear answer is itself a good sign.
An allowance is a placeholder for an item not yet chosen, and it should work both ways: spending above it is billed as a change, and spending below it is credited. If a contractor treats allowances as fixed charges with no credit, that is a pricing choice worth questioning. Ask for each allowance's dollar figure, what it covers and whether it includes installation.
As a rule of thumb, yes, though many designers now think in zones: prep, cooking, cleaning and storage. The triangle remains a quick test that the three main stations are neither too far apart nor crowded. In kitchens with two cooks, a second prep sink or an island often creates a second triangle, which is fine as long as the paths do not cross.
They can, but it is not automatic. New doors on refaced boxes need new hinges, and many refacing bids include soft-close concealed hinges. Drawer slides are a separate question, because the existing drawer boxes may not fit modern full-extension soft-close slides without being rebuilt. Ask whether the bid replaces hinges, slides and drawer boxes, and price each separately.
The International Residential Code requires make-up air for kitchen exhaust systems rated above 400 cubic feet per minute, and many jurisdictions adopt that threshold, though some amend it. Tight, newer homes are the most affected. Ask the pro to state the hood's rating and whether local code requires make-up air before you choose the hood, because the make-up air system adds real cost.
Both, ideally together. The contractor typically walks the job first and lists known items; the homeowner then walks it and adds anything missed. The combined list, signed by both, becomes the record of what remains. Photograph each item, agree a completion date and tie the final payment to the list being cleared rather than to the calendar.
The scope quiz asks questions about cabinets, layout and budget that draw on these terms, and the polls show how other homeowners answered the same decisions. The service pages and comparison pages use the same vocabulary, so once the terms are familiar, the proposals you receive and the guides on this site will read the same way.
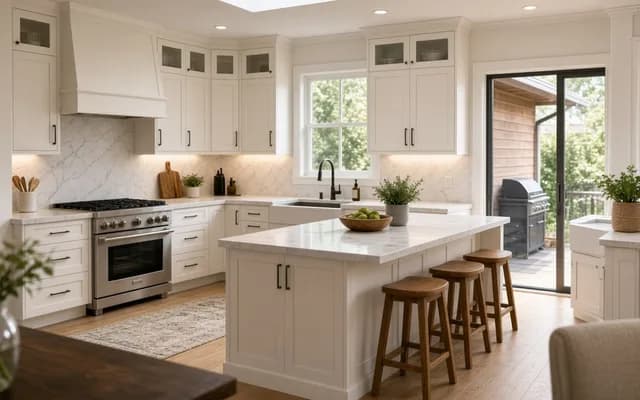 Service guideComplete Kitchen Renovation
A complete kitchen renovation replaces cabinets, counters, flooring, lighting and usually appliances under a single plan, and may relocate plumbing, gas and electrical or remove a wall.
 Service guideCabinet Refacing & Installation
Cabinet refacing replaces doors, drawer fronts and hardware and covers the exposed box faces with matching veneer, leaving the layout unchanged.
 Service guideCountertop Installation
Countertop installation replaces the work surface, sink and often the backsplash on cabinets you keep.
 Service guideKitchen Island Design & Build
A kitchen island is a freestanding cabinet unit with its own countertop, often with seating, storage, a sink or a cooktop.
 Free toolKitchen remodel cost calculator
Size, material tier and complexity in, a realistic budget range out.
 Free toolKitchen comparisons: the five decisions that move the budget
Side-by-side tables for the decisions that change the price most.
 Free toolKitchen remodel quiz: find your scope and check the numbers
10 questions that show what you already know and what to check next.
 Free toolKitchen remodel polls: see what other homeowners are choosing
See what other planners chose and add your vote.
Tell us the size, the condition of what is there now, and what you want to change. Kitchen Scopebook passes your request to independent local professionals, who reply with written, no-obligation estimates. The service is free to use.