What total budget are you planning for?
Angi's national average is $26,940; Houzz's major-remodel median is $55,000.
No votes yet. Yours will be the first. · saved on this device
Loading...
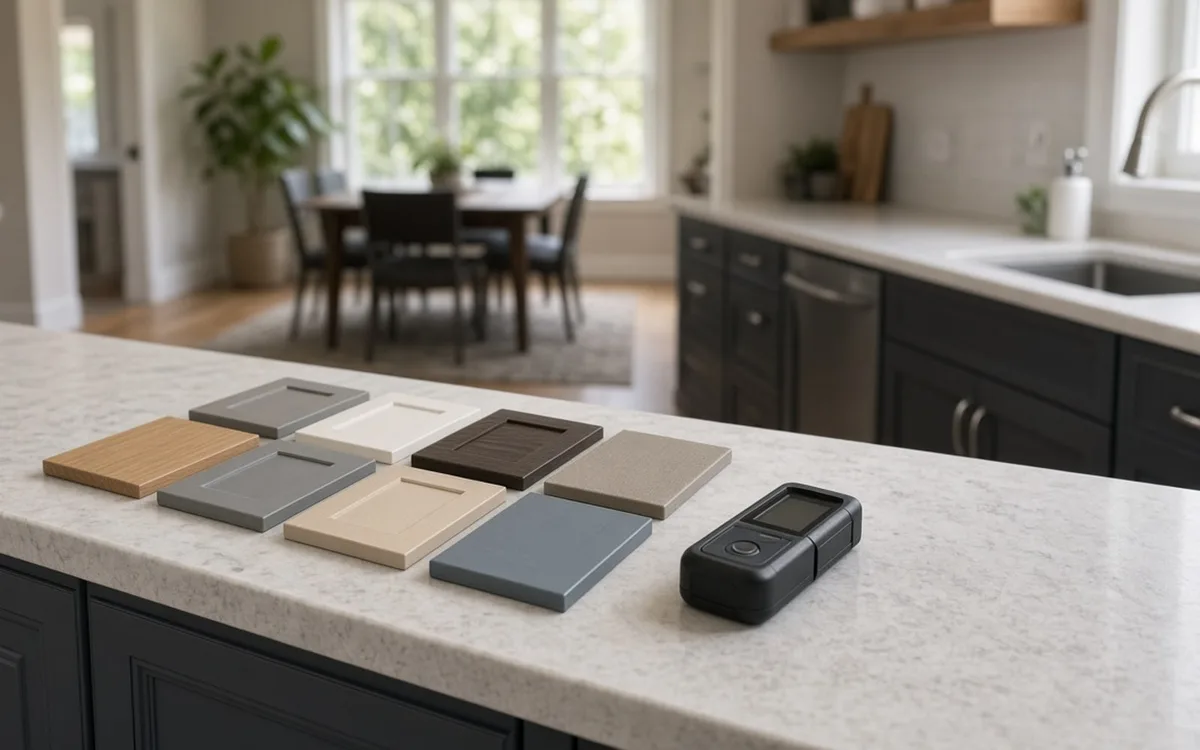
Kitchen Scopebook · Cost calculator
Enter your kitchen's square footage, pick a material tier and a complexity level, and add options such as an island or a panel upgrade. The calculator returns a planning range anchored to Angi's national average of $26,940 across 13,100 projects and HomeAdvisor's $75 to $250 per-square-foot span.
Skip to the calculatorBase rates are anchored to: Angi / How Much Does a Kitchen Remodel Cost (2026); HomeAdvisor / Kitchen Remodel Cost Guide (2026); Fixr / Kitchen Remodeling Cost Guide (2026); Houzz / 2026 U.S. Houzz Kitchen Trends Study (2026); HomeAdvisor / Kitchen Remodel Cost Guide (2026).
By the numbers
$26,940
Angi national average from 13,100 verified kitchen projects ($14,588 to $41,550 range)
Angi's project data from 13,100 kitchen jobs completed by its pros lands at a $26,940 average, with most homeowners paying $14,588 to $41,550 depending on scope, materials and local labor. It is a national project mix, not a cabinet-only price or a local estimate.
Angi / How Much Does a Kitchen Remodel Cost (2026)$26,945
average kitchen remodel cost, with a $14,589 to $41,559 typical range (HomeAdvisor)
Drawing on more than 10,000 surveyed customers, HomeAdvisor puts the average kitchen remodel at $26,945, or $75 to $250 per square foot. Minor remodels run $10,000 to $20,000 and total makeovers $65,000 to $130,000 or more.
HomeAdvisor / Kitchen Remodel Cost Guide (2026)$27,000
average kitchen remodel per Fixr; high-end jobs run $60,000 to $130,000
Fixr's 2026 cost guide puts the average at $27,000 (most pay $15,000 to $45,000), with cosmetic remodels at $10,000 to $25,000, midrange at $25,000 to $60,000 and high-end at $60,000 to $130,000.
Fixr / Kitchen Remodeling Cost Guide (2026)$75,000 vs $46,000
median major remodel cost for kitchens 250+ sq ft versus smaller kitchens (Houzz)
Houzz's 2026 study found a major remodel of a kitchen 250 square feet or larger carried a $75,000 median, against $46,000 for smaller kitchens. Square footage is one of the first numbers to pin down before comparing any proposal.
Houzz / 2026 U.S. Houzz Kitchen Trends Study (2026)Kitchen pricing scales with three things: how big the room is, what grade of cabinet and counter you choose, and how much moves. The calculator models those three and adds the common options that show up as separate lines on real proposals. The base rate is a mid-grade, same-layout renovation; the tiers and complexity levels multiply it; the add-ons are flat amounts.
The assumptions are listed under the result. Read them, because they are where the calculator and your kitchen may differ. A 1920s house with a full panel and galvanized pipe will exceed the range; a 2010 house keeping every appliance may come in under it. For what each scope includes, see the services hub; for the numbers behind the base rate, see the stat cards.
Angi's project data averages $26,940 with a typical range of $14,588 to $41,550. HomeAdvisor's surveyed customers average $26,945 and its per-square-foot span is $75 to $250. Fixr's 2026 guide lands at $27,000. For a 180-square-foot kitchen those converge on roughly $150 per square foot for a mid-grade, same-layout renovation, which is the calculator's base. Houzz's $55,000 major-remodel median sits above that because major remodels skew toward larger rooms and layout changes.
The economy tier assumes stock cabinets, laminate or level-one granite counters, vinyl plank flooring and a basic appliance package. The standard tier assumes semi-custom cabinets, quartz or mid-grade granite, tile or engineered wood floors and a mid-tier appliance package; this is the base. The premium tier assumes custom cabinets, quartzite, marble or porcelain counters, hardwood or large-format tile and a professional-style appliance package.
Complexity is about what moves. Same layout keeps the sink, range and refrigerator on their existing stubs. Layout change relocates at least one of them, adding plumbing and electrical rough-in and inspections. Wall removal adds structural review, a beam, framing and the finishing that follows. HomeAdvisor puts labor at about 25% of a kitchen budget; complexity is mostly labor.
| Selection | Multiplier | What it assumes |
|---|---|---|
| Economy tier | 0.65× | Stock cabinets, laminate or level-1 granite, LVP floors |
| Standard tier | 1.0× | Semi-custom cabinets, quartz, tile or engineered wood |
| Premium tier | 1.6× | Custom cabinets, quartzite or porcelain, hardwood |
| Same layout | 1.0× | Utilities stay on existing stubs |
| Layout change | 1.3× | Sink, range or refrigerator relocated |
| Wall removal | 1.55× | Structural beam, engineering, extra finishing |
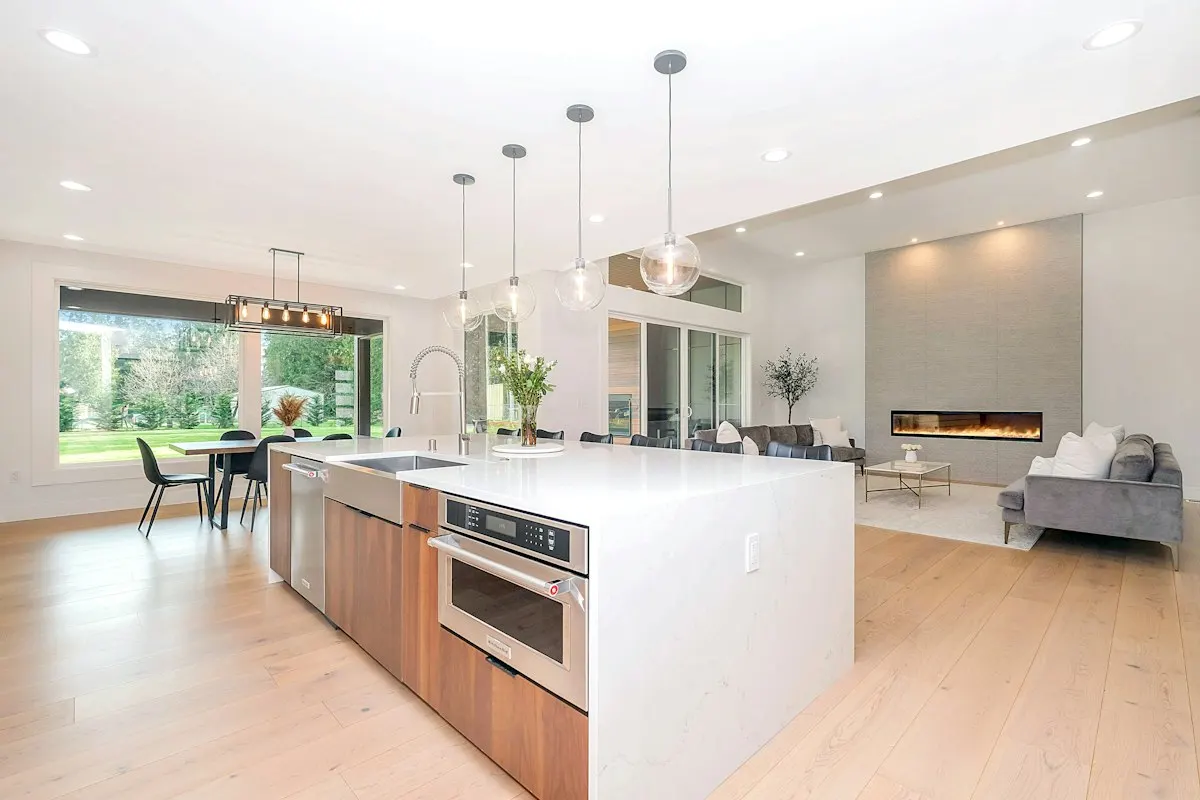
Islands, panel upgrades, ducted hoods, appliance packages and design fees appear as separate lines on real proposals, so the calculator treats them the same way. An island with a prep sink is a project inside the project; a panel upgrade is a fixed electrical cost regardless of kitchen size; a ducted hood with make-up air is HVAC work. Houzz found 58% of renovators added or upgraded an island, so it is the most commonly checked box.
The appliance add-on is deliberately mid-range. Professional-style ranges and panel-ready refrigerators can push a package past $20,000, and if that is your plan, enter it separately in your brief. The same applies to a panel-ready dishwasher or a built-in refrigerator, each of which adds cabinet panels and installation labor beyond the appliance price. Our analysis of the EIA's 2024 household survey found 16.4% of homes using a wall oven and 5.4% with a wine chiller; either one adds a cabinet opening and a circuit, so list it separately.
The result is a range. The low end assumes no hidden conditions and disciplined selections; the high end assumes some of each. Houzz found 37% of 2025 renovators overspent, so plan to the middle and keep a 10 to 15 percent reserve outside the number. Then compare the range to the scope tables on the renovation page and, if it seems high, to the refacing page for a smaller scope.
Carry the result into the request form with the tier and complexity you chose, so pros price the same assumptions. Where the proposals differ from the calculator is usually where they differ from each other, and that is the conversation to have. Ask each pro which calculator assumption their proposal breaks. If the range lands above your budget, you have company: Angi's April 2025 Home Spending Pulse found 19% of homeowners who had hired a pro chose cheaper materials or services, which here means dropping a tier.
Homeowner polls
Angi's national average is $26,940; Houzz's major-remodel median is $55,000.
No votes yet. Yours will be the first. · saved on this device
Houzz's 2026 study found 52% of renovators changed the layout but 68% kept the footprint.
No votes yet. Yours will be the first. · saved on this device
Square footage is the number most homeowners know, and published benchmarks such as HomeAdvisor's $75 to $250 per square foot use it. Cabinet linear feet track room size closely in most layouts. If your kitchen has an unusual ratio, such as a large open room with one short cabinet wall, the calculator will run high; adjust by choosing a lower tier.
Enter the area that will actually be worked on: the cabinet walls, the island footprint and the floor between them. Do not include the adjacent dining or living area unless flooring there is being replaced as part of the job. Most working kitchens fall between 120 and 250 square feet.
Not by default. The base assumes existing appliances are reinstalled. Check the appliance add-on for a mid-tier package of range, refrigerator, dishwasher and microwave, installed. Professional-style packages can exceed $20,000 and should be listed separately in your brief to pros.
Small kitchens carry fixed costs that do not scale down, so the per-square-foot result is understated below about 100 square feet. Treat the low end of the range as a floor and expect proposals toward the high end. Houzz found small-kitchen major remodels rose to a $35,000 median in 2024.
Because the multiplier applies to the whole project, not just the plumbing line. A sink relocation adds $1,500 to $8,000 on a $30,000 base, which is a 5 to 25 percent bump; the multiplier also covers electrical relocation and extra inspections. Slab-foundation houses land at the top of that spread.
Use it to ask questions, not to demand a number. If a proposal lands well above the range, ask which lines drive the difference: cabinet grade, appliance package, hidden-condition allowance, relocation. Often the answer is a real scope difference you had not priced. A pro who cannot explain the gap is the concern, not the gap itself.
It is on-site construction time at moderate complexity, derived from HomeAdvisor's six-to-ten-week range, scaled by size. It excludes design time and cabinet lead time, which commonly add six to ten weeks before demolition. The sink is typically out for four to seven of the construction weeks.
 Free toolKitchen comparisons: the five decisions that move the budget
Side-by-side tables for the decisions that change the price most.
 Free toolKitchen remodel quiz: find your scope and check the numbers
10 questions that show what you already know and what to check next.
 Free toolKitchen remodel polls: see what other homeowners are choosing
See what other planners chose and add your vote.
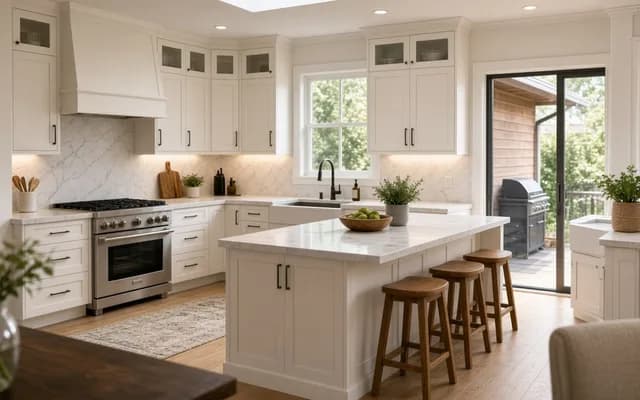 Service guideComplete Kitchen Renovation
A complete kitchen renovation replaces cabinets, counters, flooring, lighting and usually appliances under a single plan, and may relocate plumbing, gas and electrical or remove a wall.
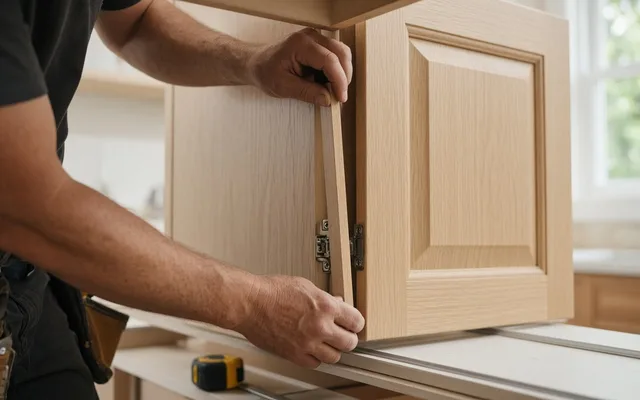 Service guideCabinet Refacing & Installation
Cabinet refacing replaces doors, drawer fronts and hardware and covers the exposed box faces with matching veneer, leaving the layout unchanged.
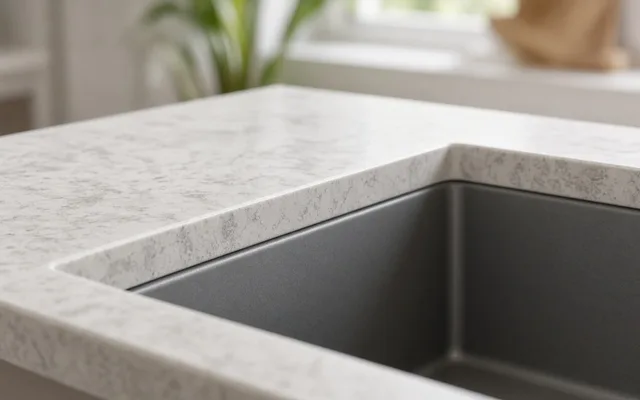 Service guideCountertop Installation
Countertop installation replaces the work surface, sink and often the backsplash on cabinets you keep.
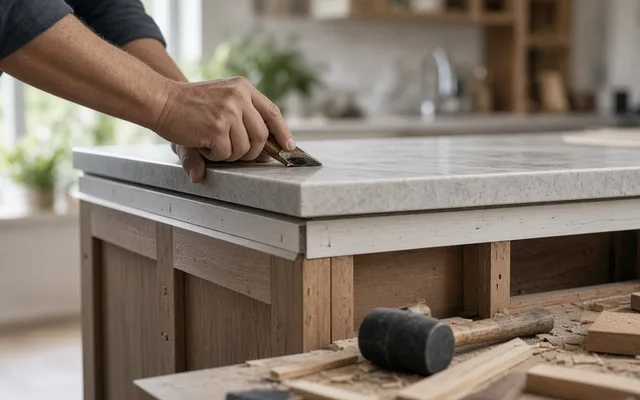 Service guideKitchen Island Design & Build
A kitchen island is a freestanding cabinet unit with its own countertop, often with seating, storage, a sink or a cooktop.
Tell us the size, the condition of what is there now, and what you want to change. Kitchen Scopebook passes your request to independent local professionals, who reply with written, no-obligation estimates. The service is free to use.