Which layout do you expect to end up with?
Among Houzz layout-changers, 35% chose an L-shape and 31% a U-shape.
No votes yet. Yours will be the first. · saved on this device
Loading...

Kitchen Scopebook · Permits
Most cosmetic kitchen work needs no permit, but moving plumbing, adding or relocating circuits, running a gas line, changing ventilation or touching a bearing wall almost always does. Rules are set by your city or county, not nationally, so the exact list varies. Expect rough-in inspections before walls close and a final inspection at the end, and expect unpermitted work to surface at sale.
By Kitchen Scopebook editorial · Updated 2026-09-25
There is no national kitchen permit. Building codes in the United States are adopted and amended by states, counties and cities, mostly from the International Residential Code and the National Electrical Code, and each jurisdiction decides what needs a permit, what it costs and how it is inspected. A change that is exempt in one county needs a permit in the next. This guide describes the typical triggers and the typical sequence so you can ask the right questions of your local building department and your contractor, not so you can skip the call.
The stakes are practical rather than bureaucratic. Kitchen work touches water, electricity, gas and combustion air in one room, which is why the U.S. Fire Administration counted 167,800 residential cooking fires in 2023. Inspections exist to catch the drain with no vent, the circuit without a GFCI, the hood that dumps into the attic. They also produce a paper trail that protects the sale of the house and the insurance claim after a leak.
Cosmetic work almost never does: refacing or replacing cabinets in the same positions, new counters on existing plumbing, backsplash, paint, flooring, lighting fixtures on existing boxes, and like-for-like appliance swaps. Some jurisdictions require a permit for any cabinet replacement, and a few for counters, so ask. But in most places a refresh and a same-layout renovation that reuses the sink, range and refrigerator locations can be done on a plumbing and electrical permit for the reconnections, or with no permit at all.
Utility work is where permits start. Moving the sink, adding a prep sink or a dishwasher where none was, relocating the gas range, adding circuits, changing the cooking fuel and running a new hood duct are all permit triggers nearly everywhere. Structural work, which means opening or removing a bearing wall, cutting floor framing for a new drain or enlarging the footprint, requires a building permit, usually an engineer's letter, and inspection of the framing before it is covered. The dishwasher trigger is common in older housing: our analysis of the EIA's 2024 survey found 75.1% of homes with a dishwasher nationally but 67.5% in the Northeast.
Houzz's 2026 study found 52% of renovators changed the layout, and our analysis of the EIA's 2024 household survey shows 27.7% of all occupied homes cook on a gas range, 40.4% in the Northeast, and 5.2% have induction. The state table on the site's research page uses narrower bases, so its national figures read higher: 31.7% gas among homes that have a range, and 8% induction among homes with an electric range. Either way, fuel switches during a remodel are becoming a common trigger. The same-layout versus layout-change comparison explains how much of the permit list disappears when the fixtures stay put.
| Work | Permit typically needed? | Inspection |
|---|---|---|
| Reface or replace cabinets, same positions | Usually no | None |
| New counters, sink reconnect in place | Sometimes plumbing | Final |
| Move sink, add dishwasher or prep sink | Yes, plumbing | Rough-in and final |
| New or relocated circuits, panel work | Yes, electrical | Rough-in and final |
| Gas line for range or cooktop | Yes, mechanical or plumbing | Pressure test and final |
| Ducted hood, make-up air | Yes, mechanical | Rough-in and final |
| Bearing wall removal, beam | Yes, building with engineer | Framing and final |
Electrical rules come mainly from the National Electrical Code as adopted locally. The recurring ones are two 20-amp small-appliance circuits for counter receptacles, GFCI protection for those receptacles, dedicated circuits for the dishwasher, disposal, microwave and range, at least one receptacle on an island or peninsula, and receptacle spacing along counters so no point is far from an outlet. The glossary entry on dedicated circuits explains why this drives electrical cost more than the fixtures do.
Plumbing rules cover the drain size and venting for the sink, the dishwasher's air gap or high loop, and the disposal connection. A relocated sink whose drain cannot reach an existing vent may need an air admittance valve where the code allows one, or a new vent through the roof where it does not. Gas rules cover pipe sizing, a shutoff within reach of the appliance and a pressure test before connection.
Mechanical rules cover ventilation: duct material and route for a hood, termination outside, and make-up air above a threshold that is commonly 400 CFM. Clearances between a cooktop and combustible cabinets above and beside it are set by the appliance listing and the code together, and a wall oven, used in 16.4% of homes by our count, adds its own circuit and listing clearances. None of these rules are exotic. A contractor who works in your jurisdiction will know them; a proposal that names them is a sign the job has been thought through.
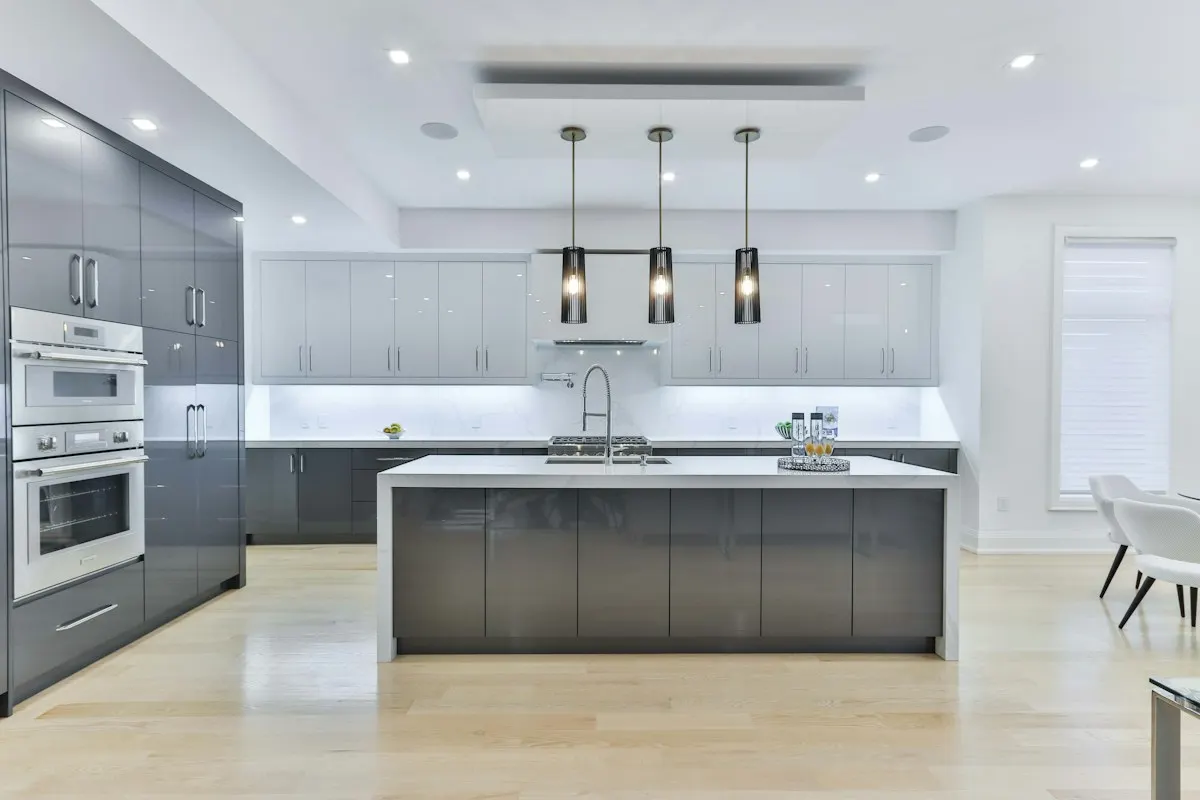
In most jurisdictions the licensed contractor pulls the permit for the work they perform, and the electrical and plumbing permits are pulled by the licensed trade doing that work, either directly or under the general contractor. A homeowner can often pull an owner-builder permit for their own house, but that shifts liability and inspection responsibility onto them, and many jurisdictions restrict which trades an owner may perform. The proposal should say in writing who pulls each permit and who pays the fees.
The application usually needs a plan drawing showing the existing and proposed layout, the location of fixtures and appliances, the electrical circuits and receptacles, and for structural work an engineer's stamped letter or drawing. A kitchen designer's plan often serves as the base. Fees vary by jurisdiction and are often set by project value, so a $60,000 renovation pays more than a $20,000 one. For national planning, HomeAdvisor's June 2026 guide puts kitchen remodel permits at $460 to $2,770; your building department's fee schedule gives the real figure. Turnaround runs from same-day over-the-counter for simple trade permits to several weeks for structural review.
Houzz found 87% of kitchen renovators hired at least one professional, and the permit is one of the clearest reasons to. A pro who works in the jurisdiction knows which desk to visit, which drawings are needed and how the inspectors read the code. That knowledge is part of what a bid pays for, and a bid that says "permits by owner" on a layout-change job is shifting real work and real risk to you.
Inspections follow the build. After demolition and any framing, the framing inspection checks a new beam, header or altered joists before they are covered. Then the rough-in inspections: plumbing checks new supply, drain and vent lines while they are exposed; electrical checks new circuits, boxes and wire runs before drywall; mechanical checks the hood duct and any make-up air path. Only after those pass can walls and ceilings close. A gas line gets a pressure test before the appliance is connected.
The final inspection happens when the kitchen is complete: receptacles are tested for GFCI function, the dishwasher air gap or high loop is checked, the hood is run, the range clearances are measured and the gas connection is verified. The permit is closed when the final passes. Each failed inspection adds days, which is why HomeAdvisor's 6 to 10 weeks construction estimate can stretch on a layout change.
Homeowner associations do not issue building permits, but many require architectural review or notification for interior work that affects shared systems, noise or contractor access. Condominiums are stricter: plumbing that ties into a shared stack, electrical that draws from a shared riser and anything that touches a demising wall or the slab usually needs the association's approval, its insurance certificate requirements and sometimes its own engineer. Work hours and elevator reservations are common conditions.

Three things, at different times. First, during the work, there is no inspection, so a drain without a vent, an undersized circuit or a hood dumping into the attic goes unnoticed until it fails. Second, at an insurance claim, an unpermitted gas line or circuit that caused a fire or a flood gives the insurer grounds to contest coverage. Third, at sale, most states require disclosure of known unpermitted work; buyers' inspectors look for it, appraisers may discount it and lenders may require it to be permitted retroactively before closing.
Retroactive permits are possible in many jurisdictions and are almost always more expensive than doing it right, because the inspector needs to see what is behind the finished walls. That can mean opening drywall, removing a backsplash or pulling cabinets. Some jurisdictions add a penalty fee. A remodel that NAR estimates recovers 71% of its cost at sale can recover much less when the buyer's inspector flags an unpermitted layout change.
The homeowner is the one on the hook. Even when a contractor promised to pull the permit and did not, the property owner is the party the jurisdiction pursues and the party who must disclose. That is the reason to ask for the permit number before the first milestone payment on any job with utility or structural work, and to check it on the jurisdiction's online portal, which most now have.
A complete proposal for a kitchen with utility or structural work names each permit, who pulls it, who pays the fee, the inspections expected and how a failed inspection is handled. It also lists the code-driven items as scope: the circuit count, GFCI protection, the dishwasher air gap or high loop, hood CFM and duct route, make-up air if triggered, gas shutoff and pressure test, and the engineer's letter for any structural change. When a bid omits those, the work may still be done, but you cannot tell.
The cost guide covers how to normalise bids; the permit lines are part of that. A bid that is lower because it treats the panel upgrade as a possible extra, or because it plans a recirculating hood over a gas range, is not cheaper, it is incomplete. Use the estimate request to ask each pro the same permit questions and then compare answers. Vote in the polls to see which scope other homeowners are choosing, since scope is what decides the permit list.
Homeowner polls
Among Houzz layout-changers, 35% chose an L-shape and 31% a U-shape.
No votes yet. Yours will be the first. · saved on this device
EIA's 2024 RECS shows induction in about 5% of occupied homes; NKBA designers expect it to lead within three years.
No votes yet. Yours will be the first. · saved on this device
No votes yet. Yours will be the first. · saved on this device
In most jurisdictions, no, as long as the sink, range and refrigerator stay on their existing connections and no circuits or plumbing lines move. Some cities require a permit for any cabinet replacement and some for counters, so a call to the building department settles it in minutes. The moment a fixture moves, a circuit is added or the gas line changes, a permit is nearly always required.
The property owner, legally. The jurisdiction pursues the owner for unpermitted work, the owner must disclose it at sale, and the insurer looks to the owner's policy after a loss. You may have a claim against the contractor, but that does not remove your obligation. Ask for the permit number before the first milestone payment and check it on the jurisdiction's online portal, which most now provide.
Many jurisdictions allow an owner-builder permit for your own primary residence, but it shifts inspection scheduling, code compliance and liability to you, and many restrict which trades an owner may perform; electrical and gas often still require a licensed trade. If you hire a contractor, let them pull it: it keeps the licensed party responsible for the work they perform and keeps the paperwork consistent.
Simple trade permits for plumbing or electrical are often issued the same day or within a few days, sometimes over the counter or online. Building permits for structural work that need an engineer's letter and plan review can take two to six weeks depending on the jurisdiction's backlog. Condo and historic-district approvals add their own timelines. Start the applications during the cabinet lead time so they are ready when demolition begins.
A plumbing rough-in inspection of the new supply, drain and vent while exposed; an electrical rough-in of the new circuits and boxes before drywall; a mechanical rough-in if a hood duct is new; then a final inspection covering GFCI function, the dishwasher air gap or high loop, hood operation and any gas connection. Framing gets its own inspection if a wall or joist changed. Walls cannot close until the rough-ins pass.
Frequently. Most states require disclosure of known unpermitted work, buyers' inspectors look for tell-tale signs such as a moved sink with no permit on record, and appraisers and lenders may discount or require retroactive permitting before closing. Retroactive permits often mean opening finished walls for inspection. NAR estimates a complete kitchen renovation recovers 71% of its cost at sale; that figure assumes the work is on the record.
The municipal permit rules are the same, but the association adds a layer. Plumbing that ties into a shared stack, electrical from a shared riser and anything touching the slab or a demising wall usually needs board approval, contractor insurance certificates and sometimes the building's engineer. Work hours and elevator use are commonly restricted. Get the association's requirements in writing before the contractor prices the job.
Usually yes, as mechanical work, because the duct penetrates the building envelope and the make-up air system is a code requirement rather than an option once the hood exceeds the local threshold, commonly 400 CFM. The inspector checks duct material, route, termination and the make-up air damper. A recirculating hood typically needs only the electrical permit for its circuit, but it does not satisfy ventilation for a gas range.
 Service guideComplete Kitchen Renovation
A complete kitchen renovation replaces cabinets, counters, flooring, lighting and usually appliances under a single plan, and may relocate plumbing, gas and electrical or remove a wall.
 Service guideKitchen Island Design & Build
A kitchen island is a freestanding cabinet unit with its own countertop, often with seating, storage, a sink or a cooktop.
 PlanningHow to plan a kitchen remodel: the sequence that keeps decisions from undoing each other
Plan a kitchen remodel in a fixed order: decide the scope, confirm the layout, choose cabinets, lock appliance models, then pick surfaces and lighting.
 CostsKitchen remodel cost guide for 2026: what each scope costs and what moves the number
In 2026 a kitchen remodel runs from roughly $10,000 for a cosmetic refresh to $130,000 or more for a full redesign with wall removal, or $75 to $250 per square foot by HomeAdvisor's measure.
 MaterialsKitchen materials and options: choosing by how you cook, not how the showroom looks
Kitchen materials should be chosen in the order they are installed: cabinet box construction first, then door material and finish, then countertop surface, then flooring, lighting and ventilation.
 Free toolKitchen remodel cost calculator
Size, material tier and complexity in, a realistic budget range out.
 Free toolKitchen comparisons: the five decisions that move the budget
Side-by-side tables for the decisions that change the price most.
 Free toolKitchen remodel quiz: find your scope and check the numbers
10 questions that show what you already know and what to check next.
 Free toolKitchen remodel polls: see what other homeowners are choosing
See what other planners chose and add your vote.
Tell us the size, the condition of what is there now, and what you want to change. Kitchen Scopebook passes your request to independent local professionals, who reply with written, no-obligation estimates. The service is free to use.