Which layout do you expect to end up with?
Among Houzz layout-changers, 35% chose an L-shape and 31% a U-shape.
No votes yet. Yours will be the first. · saved on this device
Loading...
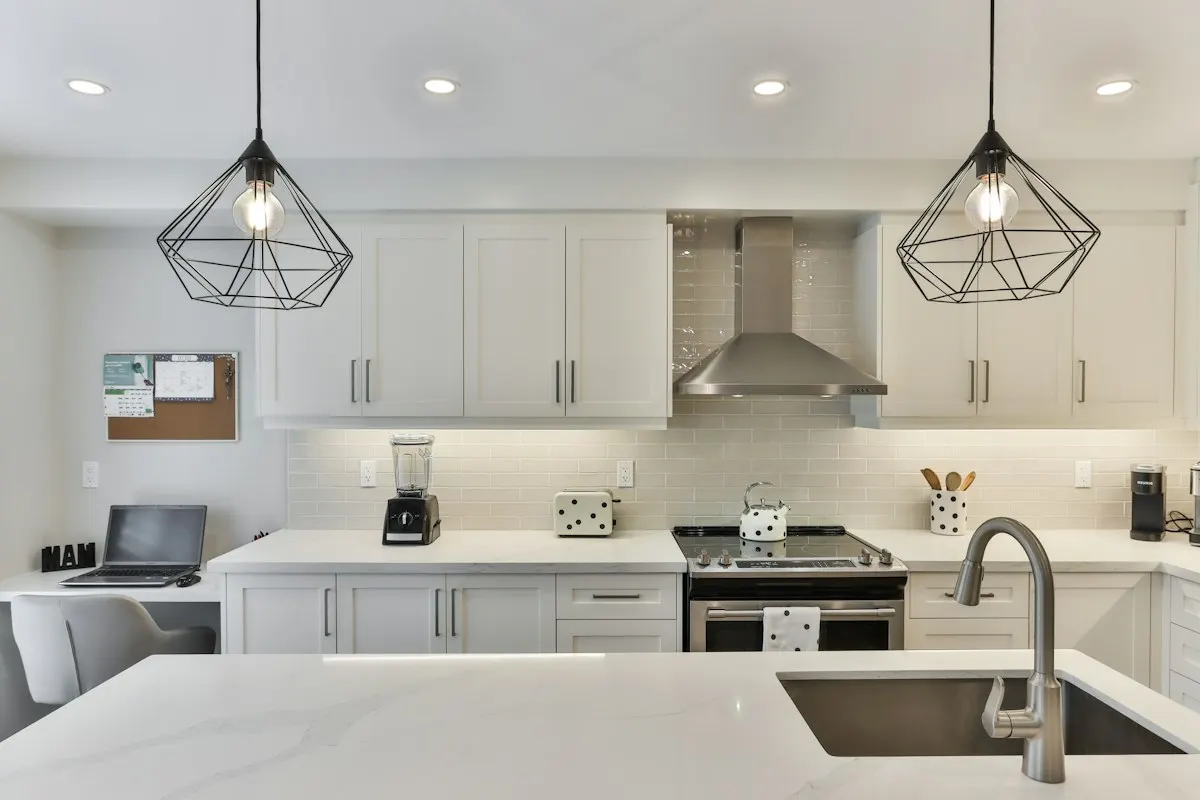
Kitchen Scopebook · Same-layout renovation vs Layout change
Keep the layout when the work triangle and landing zones already function and the complaint is storage or finish; change it when the triangle is broken, the aisle is blocked or the room is closed off from where the family lives. A layout change adds roughly 30 percent inside existing walls and more with a wall removed, and it adds permits, inspections and weeks.
Photo: Lotus Design N Print · License.
Houzz's 2026 Kitchen Trends Study found 52% of kitchen renovators changed the layout while 68% stayed inside the footprint. Most people who change the layout do it without moving walls; they move a sink, turn a range, open a doorway. The comparison table covers the basic trade-off. This page goes into the scenarios where the change earns its cost, what it adds in trades and time, and how to tell a real layout problem from a finish problem dressed up as one.
The complete renovation page covers the full job. This page is narrower: it is about the single decision of whether the sink, range and refrigerator stay on their stubs, because that decision draws the line between a renovation and a redesign in every bid.
Keeping the sink, range and refrigerator on their existing stubs saves plumbing and electrical rough-in, inspections and often slab cutting. Changing the layout fixes workflow problems that no finish can, at roughly a 30 percent premium and more with wall removal.
| Factor | Same-layout renovation | Layout change |
|---|---|---|
| Upfront cost | $25,000 – $60,000 (Fixr midrange) | $45,000 – $130,000+ |
| Lifespan | Same finishes, same life | Same finishes, same life |
| Maintenance | No difference | No difference |
| Appearance | New everything, familiar footprint | Different room; open plan possible |
| Climate fit | No difference | Slab foundations raise relocation cost |
| Install time | 6–8 weeks construction | 8–12 weeks; extra inspections |
| Resale / ROI | Closer to Zonda's minor-remodel recoup | NAR's 71% full-renovation recovery |
| Best for | Working layouts with failed finishes or boxes | Collisions, dead corners, no landing space |
The same-layout renovation wins when the triangle already works: the refrigerator has landing space, the sink and dishwasher are neighbors, and two people can pass. Houzz found 68% of renovators stayed within the existing footprint. It loses when you spend $40,000 on new finishes and still cannot open the dishwasher while someone stands at the sink.
The layout change wins when the arrangement is the complaint. Houzz found 52% of renovators changed the layout, most of them inside the same walls, which is the cheaper version. Expansion, which 35% of renovators did, adds structural review and belongs in the renovation page conversation.
A real layout problem fails a measurable test. The work triangle, sink to cooktop to refrigerator, runs outside the 13 to 26 foot total, or one leg is under 4 feet so two people cannot work. There is no landing zone beside the refrigerator or cooktop. The dishwasher door blocks the only aisle. The refrigerator is across a traffic path from the sink. The kitchen is walled off from the room where the family actually eats. These are things a plan shows, and a finish cannot fix.
A finish problem feels like a layout problem when the cabinets are dark, the counters are cluttered and the lighting is poor. Homeowners describe such a kitchen as cramped and assume it needs opening up. Before pricing a wall removal, try the cheaper test: draw the room with the same footprint, light cabinets, an under-cabinet lighting layer and drawer bases, and ask whether the complaint survives. Often it does not, and the money goes to storage instead.
The glossary defines the work triangle and landing zones so you can run the test yourself. If the current plan passes, a same-layout renovation is the right scope and the reface versus replace comparison becomes the next decision. If it fails, the question becomes how little needs to move to fix it.
Moving the sink is the expensive one. It needs new supply lines, a new drain and a vent path, a plumbing permit and a rough-in inspection before the wall or floor closes. Over a basement or crawlspace, it is a day or two of plumbing; on a slab, the site's cost table puts saw-cutting and re-pouring concrete at $3,000 to $8,000. The dishwasher usually moves with the sink, so its circuit and drain move too, and with 20.6% of homes running a dishwasher ten or more years old by our analysis of the EIA's 2024 household survey, a moved sink is often the moment to replace it.
Moving the range depends on fuel. A gas range needs a new gas line, a shutoff and a pressure test; an electric or induction range needs a 240-volt dedicated circuit; both need the hood and its duct to move, and a hood over 400 CFM triggers make-up air in many codes. Our analysis of the EIA's 2024 household survey shows 27.7% of homes cook on gas, and a move that also switches fuel doubles the utility scope. Moving the refrigerator is the cheap one: a receptacle and a water line for the ice maker.
Each move adds an inspection, and each inspection adds a day or more of waiting to HomeAdvisor's 6 to 10 weeks construction estimate. Two moves rarely double the cost of one, because the plumber and electrician are on site anyway, but they do extend the sequence. The permits guide lists what each move triggers.
| Fixture moved | Trades added | Permit and inspection | Typical add (site tables) |
|---|---|---|---|
| Sink and dishwasher | Plumber, electrician | Plumbing and electrical rough-in | $1,500–$8,000, more on slab |
| Range or cooktop | Electrician or gas fitter, HVAC | Electrical or gas, mechanical | $1,200–$4,000 plus hood $2,500–$7,000 |
| Refrigerator | Electrician, plumber for ice line | Electrical | Hundreds, not thousands |
| Wall removed | Engineer, framer, all trades | Building, framing inspection | $3,000–$12,000 for beam and letter |
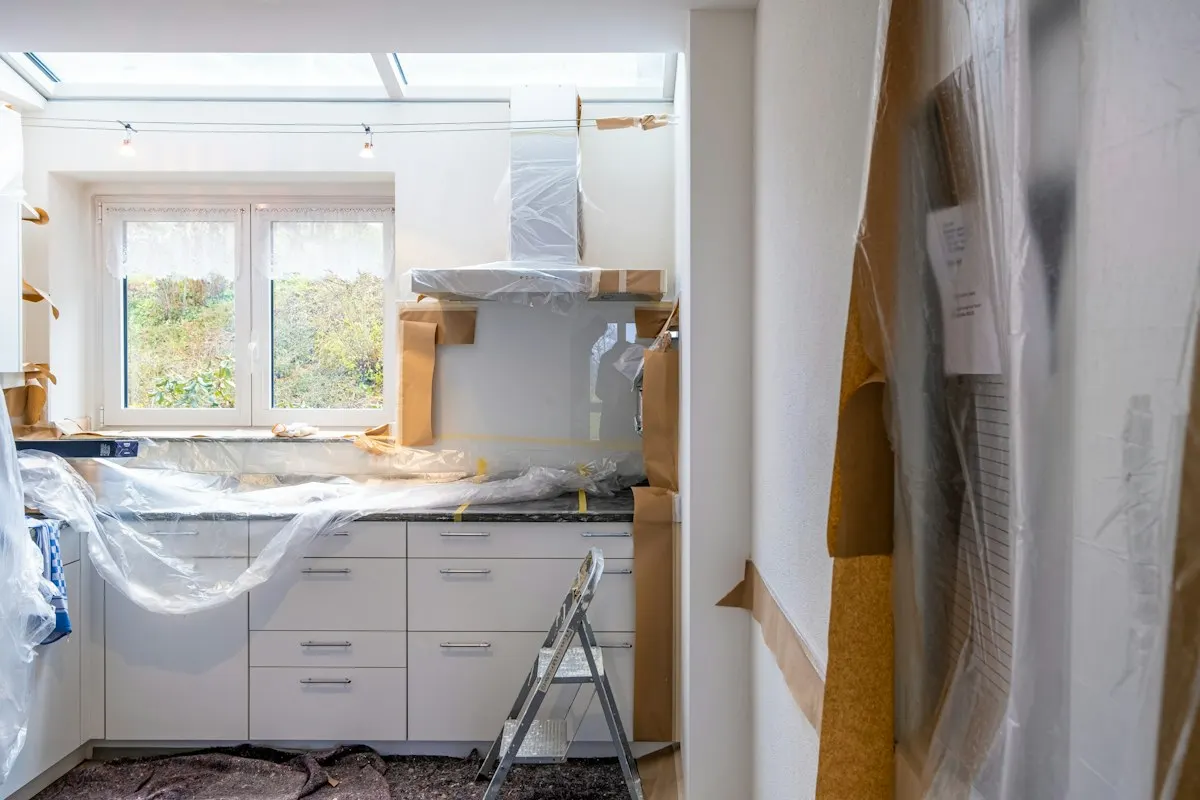
The site's cost table puts a same-layout renovation with semi-custom cabinets at $25,000 to $60,000 and a layout change inside existing walls at $45,000 to $90,000, a premium of roughly 30 percent that the calculator carries as a 1.3 multiplier. With a wall removed the multiplier rises to 1.55 and the range to $65,000 to $130,000. Over ten years, neither costs more to maintain; the difference is entirely upfront.
The change pays back in use rather than in money. NAR's 2025 Remodeling Impact Report gives kitchen upgrades a Joy Score of 10 / 10, and the kitchens that earn it are the ones that fixed a daily annoyance. A sink that faces the family instead of a wall, a range that no longer sits in the traffic path, a doorway that lets the cook see the table: these are the things people describe when they say the remodel was worth it, and none of them come from a finish.
At sale, NAR estimates a complete kitchen renovation recovers 71% of its cost and a minor upgrade 60%, while Zonda's 2025 Cost vs. Value finds a minor midrange remodel recouping 112.9%. The cheaper scope returns a better share; the layout change returns more dollars and a kitchen that works. Decide on how long you will stay and how much the layout bothers you, not on the return percentage alone.
Foundation type is the largest regional factor. Slab-on-grade construction dominates the South and much of the West, and a moved sink on a slab means cutting and re-pouring concrete; the same move over a Midwest or Northeast basement is a fraction of the cost. A homeowner on a slab should look hard at whether the sink can stay and the range move instead, since electrical runs through walls and ceilings avoid the floor.
Housing age adds the second factor. Older Northeast and Midwest kitchens are more likely to have galvanized supply lines, cast-iron drains and a single kitchen circuit, so a layout change that opens the walls often exposes systems that must be brought to current code regardless of the layout. That is a hidden cost, but it is also a reason the layout change can be the better value: if the walls are coming open anyway, moving the sink adds less than it would in a newer house. Regional fuel mix, 40.4% gas in the Northeast versus 16.0% in the South, decides whether a range move is a gas job or an electrical one.
The first is discovering the layout change in week three. A contractor who was bid a same-layout job and is then asked to move the sink prices the change at change-order rates, reschedules the plumber and waits for a permit. Decide the layout before the bids. The second is moving one fixture and breaking another test: relocating the sink to the island and leaving the dishwasher on the wall, so the cook carries dripping dishes across the aisle. Draw the whole triangle, not one point.
The third is assuming a wall is not structural. Houzz's 2025 study found 35% of renovators enlarged the kitchen, most often from a dining room, and many of those walls carry a floor above. An engineer's letter costs a few hundred dollars and settles it. The fourth is ignoring the ceiling: a hood duct for a relocated range has to go somewhere, and if the joists run the wrong way the route may be long or impossible. Houzz's 2026 Houzz & Home Study found 37% of renovators overspent, mostly through scope growth, and mid-project layout changes are the classic case.
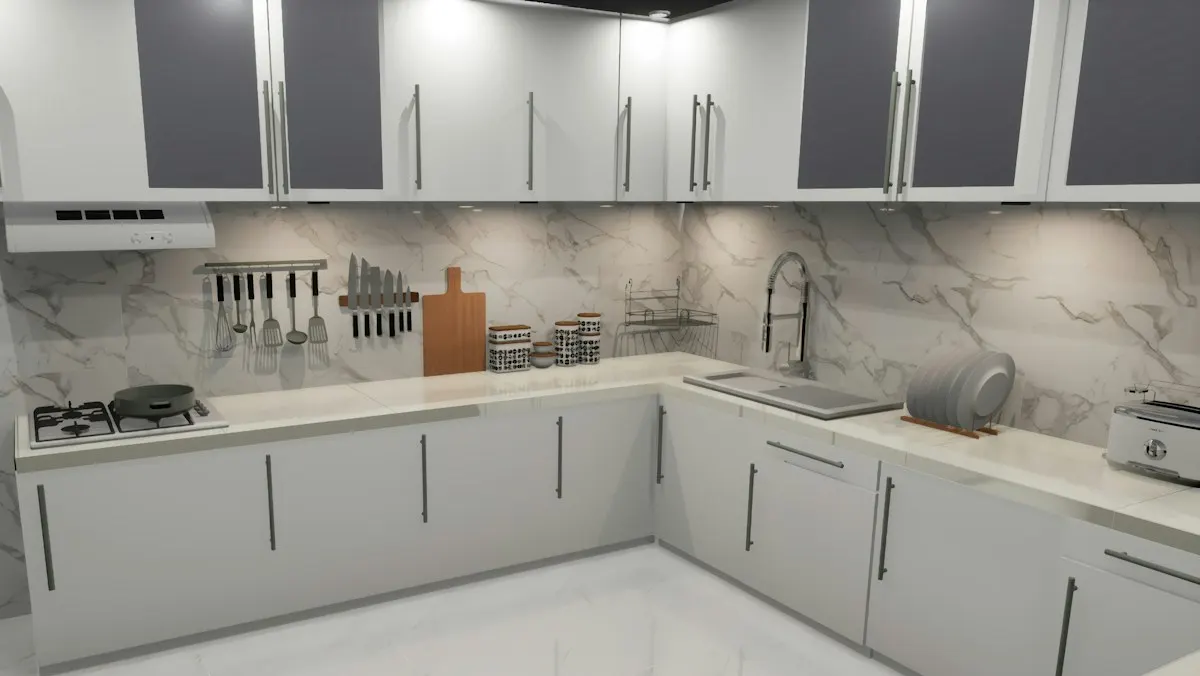
Ask for both from the same pro, with the same cabinets, counters and appliances, so that the only difference is the move. The layout-change bid should list the new rough-in lines, the permits and inspections, the floor work if any, the hood duct route, and the added days. If it does not, it has not been priced; it has been estimated. The same-layout bid should state that the sink, range and refrigerator stay on their existing connections, so that a later discovery cannot be called a change.
Then decide whether the premium buys a fix to a real problem. A $15,000 difference that fixes a broken triangle in a kitchen you will use for fifteen years is cheap. The same $15,000 to move a sink eighteen inches for symmetry is not. Run the cost calculator with both complexity settings to see the range, vote in the layout poll to see what others expect to end up with, and use the estimate request to get both scopes priced from one brief.
Homeowner polls
Among Houzz layout-changers, 35% chose an L-shape and 31% a U-shape.
No votes yet. Yours will be the first. · saved on this device
No votes yet. Yours will be the first. · saved on this device
Houzz's 2026 study found 52% of renovators changed the layout but 68% kept the footprint.
No votes yet. Yours will be the first. · saved on this device
Cook a full meal and note every time you back up, wait or walk around something. If the list is about counter space, storage and finishes, the layout is probably fine. If it is about collisions, doors blocking each other, or the refrigerator being across the room from the counter, the layout is the problem and finishes will not fix it.
Yes, and it is the most common single relocation, usually to an island or a window wall. The cost is the new supply, drain and vent, plus floor or slab work, roughly $1,500 to $8,000. Moving the range is the more expensive swap because of gas or 240-volt work plus a ducted hood.
Usually two to four weeks longer, because rough-in and its inspection happen before drywall, and structural work adds engineering and a separate inspection. Cabinet lead time is the same either way. Plan for eight to twelve weeks of construction rather than six to eight.
The refrigerator. It needs a receptacle and, for an ice maker, a small water line, both of which run through walls without touching the floor. The range is next, needing a 240-volt circuit or a gas line plus a relocated hood and duct. The sink is the most expensive because supply, drain and vent must all move and the drain needs a floor path, which on a slab means cutting concrete.
Typically one to three weeks on top of HomeAdvisor's six to ten week construction estimate, depending on the number of rough-in inspections and how quickly the jurisdiction schedules them. Each moved fixture adds a rough-in inspection before walls close, and a slab sink relocation adds concrete curing time. Wall removal adds engineering review before the permit issues. Decide the layout before bidding so the schedule is built around it rather than stretched by it.
Only if the current layout would put buyers off. NAR estimates a complete kitchen renovation recovers 71% of its cost at sale, while Zonda finds a minor remodel recoups 112.9%, so the cheaper scope returns the better share. A layout that fails the work triangle or blocks the aisle is a defect buyers notice; a layout that merely differs from a magazine is not. Fix the defect, skip the preference.
Often, yes. Widening an opening in a non-bearing wall, or adding a header in a bearing one, changes how the kitchen connects to the next room without moving any fixture. It still needs a building permit and, in a bearing wall, an engineer's letter and a framing inspection, but the plumbing and electrical stay put. It is a common middle path for a closed-off kitchen whose triangle already works.
It moves the drain from a plumbing job to a concrete job. Over a basement or crawlspace, the plumber runs the new drain below the floor in a day. On a slab, the floor is saw-cut along the new drain path, the trench dug, the pipe laid and inspected, and the concrete re-poured and cured before flooring goes down. The site's cost table puts that at $3,000 to $8,000, which is why slab homes often move the range instead.
It often helps. A range on an exterior wall vents through a short duct straight outside, avoiding a long run through the ceiling joists that an interior wall or island requires. The trade-off is that the range then sits away from the sink and refrigerator, so check the work triangle before committing. If the exterior wall has a window where the range would go, the clearance rules above a cooktop will complicate it.
 ComparisonCabinet refacing vs New cabinets
Reface when the boxes are sound, the layout works and the problem is appearance; replace when boxes are swollen or racked, storage is wrong or the layout needs to change.
 ComparisonEngineered quartz vs Granite
Choose engineered quartz if you want a consistent surface that never needs sealing and you will use trivets; choose granite if you set hot pans down and will seal it every year or two.
 ComparisonKitchen island vs Peninsula
An island needs 42 to 48 inches of clear aisle on every side, so rooms narrower than about 12 feet usually cannot hold one; a peninsula attaches to a perimeter run, protects one aisle and fits rooms down to about 10 feet.
 ComparisonGas range or cooktop vs Induction range or cooktop
Gas suits a kitchen that already has a line and a ducted hood and a cook who wants a visible flame; induction suits a kitchen with a 240-volt circuit available, a household that wants faster boiling and easier cleaning, and any home going all-electric.
 Service guideComplete Kitchen Renovation
A complete kitchen renovation replaces cabinets, counters, flooring, lighting and usually appliances under a single plan, and may relocate plumbing, gas and electrical or remove a wall.
 Service guideCabinet Refacing & Installation
Cabinet refacing replaces doors, drawer fronts and hardware and covers the exposed box faces with matching veneer, leaving the layout unchanged.
 Service guideCountertop Installation
Countertop installation replaces the work surface, sink and often the backsplash on cabinets you keep.
 Service guideKitchen Island Design & Build
A kitchen island is a freestanding cabinet unit with its own countertop, often with seating, storage, a sink or a cooktop.
 Free toolKitchen remodel cost calculator
Size, material tier and complexity in, a realistic budget range out.
 Free toolKitchen remodel quiz: find your scope and check the numbers
10 questions that show what you already know and what to check next.
 Free toolKitchen remodel polls: see what other homeowners are choosing
See what other planners chose and add your vote.
Tell us the size, the condition of what is there now, and what you want to change. Kitchen Scopebook passes your request to independent local professionals, who reply with written, no-obligation estimates. The service is free to use.