What is the main job of your island?
58% of Houzz kitchen renovators added or upgraded an island.
No votes yet. Yours will be the first. · saved on this device
Loading...
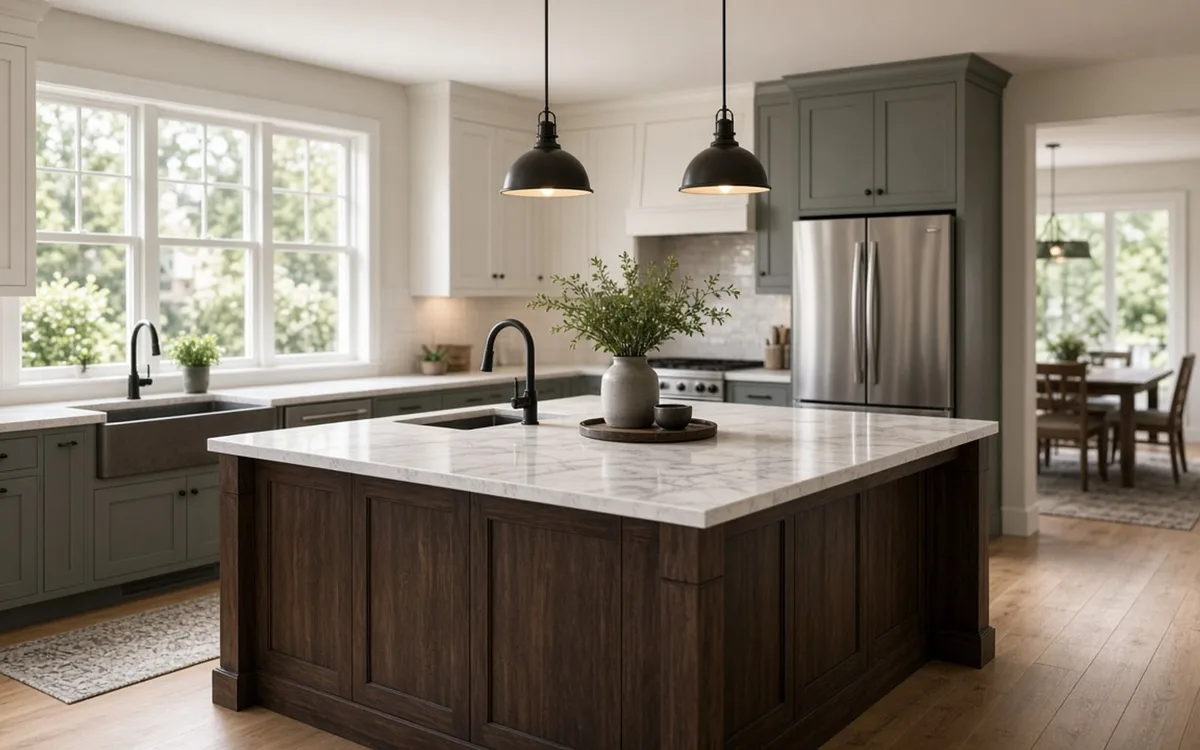
Kitchen Scopebook · Kitchen Island Design & Build cost guide
A kitchen island in 2026 costs about $3,500 to $8,000 installed as a prep island with no plumbing, $8,000 to $16,000 with a prep sink and dishwasher, and $10,000 to $20,000 or more as a cooktop island with a ducted hood. Size, counter material and whether utilities must cross the floor decide where a project lands within those ranges.
This page covers only what an island costs. The island service page explains clearances, seating and whether the room can hold one; here the questions are how an island budget is built, which lines grow fastest, what share is labor, and which features are worth paying for. The cost table and calculator below show the per-item ranges, so the sections focus on the reasons behind them and on the order of decisions that controls the total.
Islands are one of the most common additions in a kitchen project: Houzz found 58% of its kitchen renovators added or upgraded one. Most of those are simple prep and seating islands. The expensive islands are the ones that carry water, gas or a 240-volt circuit and a duct, because each utility means cutting into a floor, routing through joists or a slab and passing an inspection. Price the utilities first and the rest follows.
| Item | Low | High | Unit | Notes |
|---|---|---|---|---|
| Prep island, stock or semi-custom bases, quartz top | $3,500 | $8,000 | flat | 6–8 ft, no utilities |
| Seating overhang with steel supports | $500 | $2,000 | flat | Excludes stools |
| Electrical outlets on dedicated circuit | $300 | $1,200 | flat | Required by most codes |
| Prep sink with supply, drain and vent | $1,500 | $6,000 | flat | Higher on slab foundations |
| Cooktop with 240V circuit or gas line | $1,200 | $4,000 | flat | Excludes the appliance |
| Ducted island hood with make-up air | $2,500 | $7,000 | flat | Ceiling or floor duct routing |
| Finished back and end panels | $400 | $1,500 | flat | Match door finish |
An island is base cabinets plus a countertop plus finished panels. At semi-custom pricing, a six-foot island uses two or three base cabinets and costs $1,500 to $3,500 in boxes; an eight-foot island with drawer bases and a trash pull-out costs $2,500 to $5,000. The top is priced like any counter: a 3 by 7 foot island is 21 square feet, or about $1,300 to $2,700 in quartz before edges. Finished end and back panels add $400 to $1,500.
Length drives cost roughly in proportion, but width drives it faster, because a deeper island needs back-to-back cabinets or deep drawers and a larger slab. Once an island passes the width or length of a single slab, a seam or a second slab appears, which can add $800 to $2,000. Keeping the top within one slab, typically about 120 by 55 inches for standard quartz, is one of the cleanest ways to control the price.
Most codes require at least one receptacle on an island, and running a circuit to it costs $300 to $1,200 depending on access from the basement or crawlspace. A prep sink adds supply, drain and vent: $1,500 to $6,000, with the top of that range for slab-on-grade houses where the concrete must be cut and patched. Island sinks often need an air admittance valve or a loop vent, since a vent pipe cannot rise through the counter.
A cooktop on the island needs a 240-volt circuit or a gas line, typically $1,200 to $4,000 excluding the appliance, plus a ducted hood with a route to the outside at $2,500 to $7,000. Above 400 CFM, many jurisdictions require make-up air, which can add $1,000 to $3,000. NKBA reports that 2 in 3 kitchen designers expect induction to lead cooktop choices, though our analysis of the EIA's 2024 household survey found it in only 5.2% of homes; either way, the shift moves money from gas piping to electrical capacity rather than removing it.
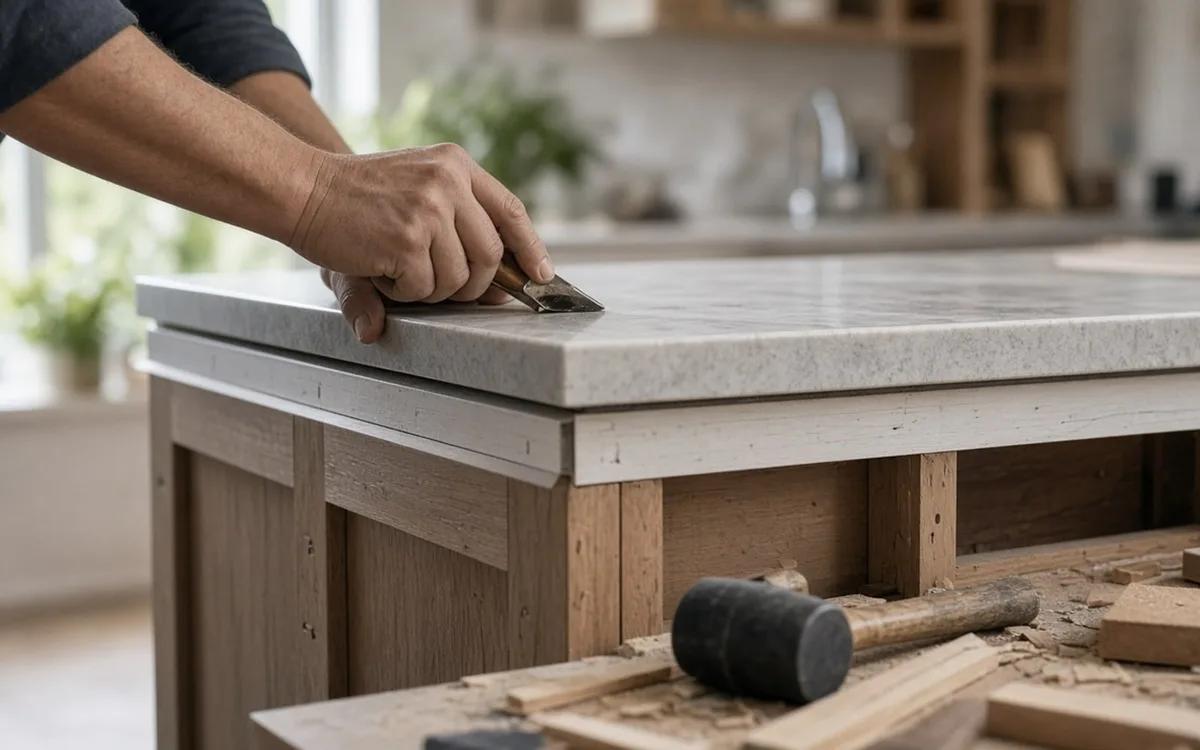
On a simple prep island, labor is 25 to 35 percent: setting and anchoring cabinets to floor cleats, installing panels and trim, templating and setting the top. On a utility island, labor rises to 40 to 55 percent because electricians, plumbers and sometimes an HVAC installer each make rough-in and finish trips, and inspections sit between them. Flooring work under the footprint is labor-heavy too, especially when an old floor stops at the former cabinet line.
Trade coordination is where standalone island projects cost more than the same island inside a full renovation. Each trade has a minimum charge per visit, so a single island sink rough-in costs almost as much in trip charges as a whole-kitchen plumbing rough-in. If you are planning a full renovation within a few years, building the island as part of it spreads those minimums across the whole job.
Drawer bases on the working side, a trash and recycling pull-out, and a properly supported seating overhang earn their price in daily use. A beverage fridge or wine column, $800 to $3,000 plus a dedicated circuit, suits households that entertain: Houzz's 2026 Kitchen Trends Study found 17% of renovators added a wine refrigerator and 24% a beverage station, and 76% added at least one built-in, with the island the usual location because it has the room and the outlet.
Waterfall ends, mitered edges and contrasting slab tops add $1,000 to $4,000 for appearance alone. They are legitimate choices but belong at the end of the budget, after the utilities and storage are paid for. Pop-up outlets, integrated charging drawers and a microwave drawer each add a few hundred dollars and a circuit. Decide them before rough-in, because adding a circuit after the top is set means opening the cabinet and sometimes the floor.
A standalone island takes about three to four weeks from approval to finish, with roughly a week of on-site work, so the timeline cost is modest: some meal disruption and a few days without full counter space. The cost rises when the schedule stretches, usually because semi-custom cabinets arrive six to ten weeks after order or because an inspection is delayed. Order the cabinets first and schedule rough-in trades against the confirmed delivery date.
A cooktop island stretches the timeline more than any other version. Duct routing may need a ceiling or floor opening, a structural check if a joist is in the way, a mechanical permit and a make-up air inspection. Each step adds days and a return trip. The U.S. Fire Administration counted 167,800 residential cooking fires in 2023, which is why inspectors take island ventilation and clearances seriously; budget time for that review rather than treating it as a formality.
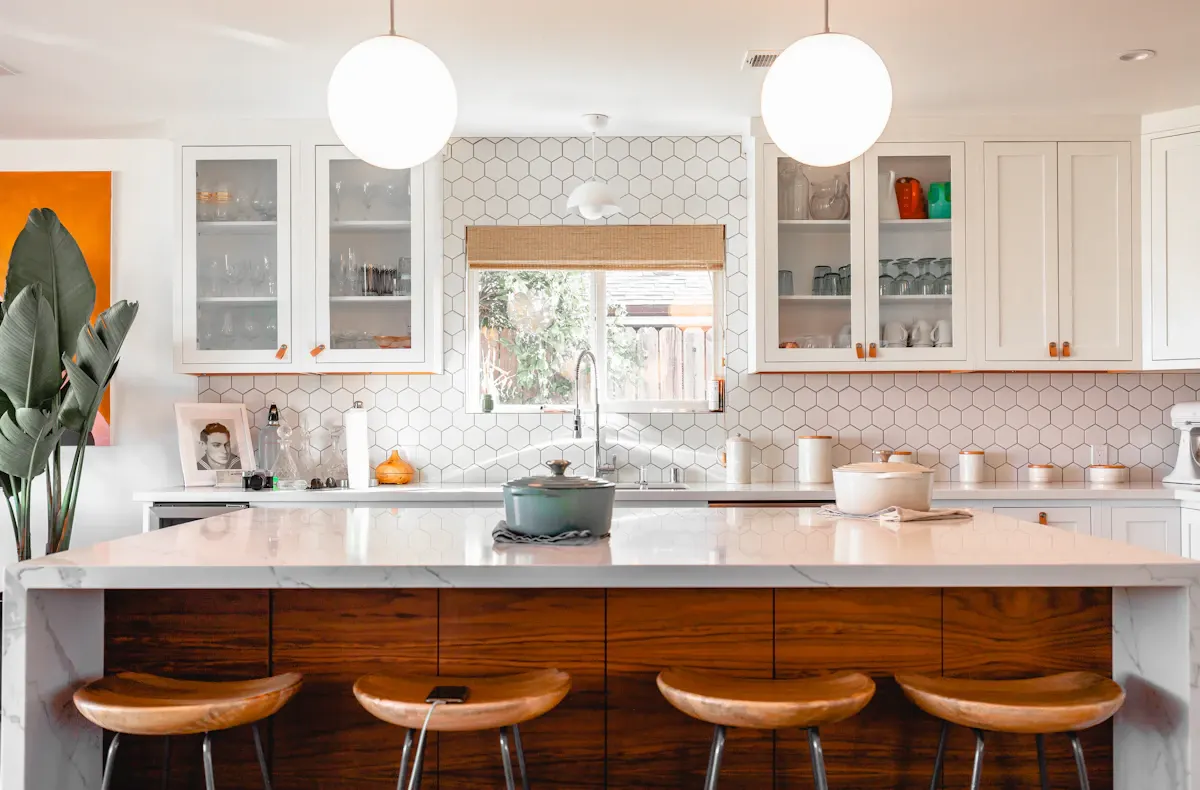
Cut the cooktop first if the budget is tight: moving it back to the wall removes the duct, the hood and the make-up air, often $5,000 or more. Cut the sink second, since a prep sink costs as much as the cabinets. Cut decorative edges third. Keep the outlet, the supports under the seating overhang and the drawers. A well-built prep island with seating delivers most of what homeowners want from an island at a third of the cooktop-island price. Houzz's 2026 study found 17% of renovators added built-in seating and 14% a breakfast bar, and both fit on a dry island.
A $5,500 prep island: seven feet of semi-custom bases, a level-two quartz top with a 12-inch overhang on steel supports, one outlet circuit and finished panels. A $12,500 sink island: eight feet with a prep sink, a dishwasher, two circuits and drawer bases. A $22,000 cooktop island: nine feet with an induction cooktop circuit, a ducted ceiling hood with make-up air and a mitered quartz top. Use the calculator, the island versus peninsula comparison and the estimate request to price your version.
By the numbers
Planning figures from published U.S. sources; every card links to where the number came from.
58%
of Houzz kitchen renovators added or upgraded an island; 52% of new islands exceed 7 ft
Islands showed up in most Houzz kitchen projects: 58% of renovators added or upgraded one, more than half of new islands ran longer than seven feet, and 78% were rectangular.
Houzz / 2025 U.S. Houzz Kitchen Trends Study (2025)2 in 3
kitchen designers expect induction to be the top cooktop type within three years
NKBA's 2025 Kitchen Trends Report (523 North American industry professionals) found two-thirds expect induction to become the most popular cooking type, and 52% see second islands gaining popularity. Induction changes the circuit an island or run needs.
NKBA / KBIS 2025 Kitchen Trends Report (2025)167,800
residential cooking fires in 2023, with 125 deaths and 2,500 injuries (USFA)
The U.S. Fire Administration counted 167,800 residential building cooking fires in 2023, causing 125 deaths, 2,500 injuries and $572.7 million in loss. Fires fell 11% over the decade, but cooking remains the reason clearances, ventilation and range placement are code items rather than style choices.
U.S. Fire Administration / Residential Building Cooking Fires (2024)5.2%
of occupied U.S. homes had induction in 2024; South highest at 6.2%
Kitchen Scopebook's weighted analysis of EIA 2024 RECS preliminary microdata (May 2026): 5.2% of occupied primary residences, about 6.9 million homes, had induction in a range or separate cooktop. Measured against homes with an electric range instead of all homes, the share is 8.0%, the base the site's state table uses. By region: Northeast 4.6%, Midwest 4.5%, South 6.2%, West 4.8%.
Kitchen Scopebook analysis of EIA 2024 RECS preliminary household microdata (May 2026) (2024)The calculator uses the same kitchen remodeling benchmarks as this guide. Set the size and tier, then request a written estimate to check it against a real proposal.
Homeowner polls
58% of Houzz kitchen renovators added or upgraded an island.
No votes yet. Yours will be the first. · saved on this device
No votes yet. Yours will be the first. · saved on this device
EIA's 2024 RECS shows induction in about 5% of occupied homes; NKBA designers expect it to lead within three years.
No votes yet. Yours will be the first. · saved on this device
Usually not by much. A peninsula shares one end with the perimeter run, so it needs one fewer finished panel and often no separate circuit run across the floor, saving a few hundred dollars. The bigger savings come when utilities are involved, because a peninsula can take plumbing or power from the adjoining wall rather than through the floor. In a room that fits both, the choice is about layout more than cost.
A simple island without utilities can often be reset for $1,000 to $3,000, plus flooring repair where the old footprint was. An island with a sink or cooktop costs much more to move, because the drain, supply, circuit and duct all need rerouting, and the old floor openings need patching. At that point, the cost usually approaches a new island in the new position.
Butcher block installs at roughly $40 to $100 per square foot against $60 to $130 for quartz, so a 21 square foot top saves perhaps $400 to $1,000. It needs oiling several times a year and should not surround a sink without careful sealing. Many homeowners choose it on a prep island with no sink for the warm work surface rather than the savings.
Setting cabinets alone usually does not. Adding a circuit, a sink, a gas line or a ducted hood typically requires electrical, plumbing or mechanical permits, which add $100 to $600 in fees and one or more inspections. Rules vary by jurisdiction, so check with the local building department or ask the pros who bid the job to include permits as a line item.
Budget $100 to $600 per stool, and allow 24 inches of counter per seat, so a seven-foot island seats three. Counter-height stools suit a 36-inch top and bar-height stools a 42-inch top. Stools are rarely in an island bid, so they belong in the furnishing line of your budget. Buy them after the island is built and sit on them before committing.
Yes. A prep island with power is straightforward because the circuit can often come through a shallow trench or from a nearby wall. A sink island is harder: the drain needs slope to a main line, which means cutting and patching concrete, and costs rise toward the top of the plumbing range. Ask for the trenching and patching as a separate line so bids compare.
Yes, typically by $1,000 to $3,000. A raised bar needs a support wall or knee wall, a second countertop piece with its own edges and brackets, and more finished panel area. It hides the prep area from the room but splits the working surface. If the goal is seating, a single-level island with a deeper overhang gives more usable counter for less money.
 Complete Kitchen Renovation · Cost guideComplete kitchen renovation cost: building a 2026 budget from the scope up
A complete kitchen renovation in 2026 runs $25,000 to $60,000 for a same-layout job with semi-custom cabinets, $45,000 to $90,000 with a layout change and $65,000 to $130,000 or more with wall removal.
 Cabinet Refacing & Installation · Cost guideCabinet refacing and installation cost: pricing the boxes, the fronts and everything between
Refacing a whole kitchen typically costs $4,000 to $13,000, with HomeAdvisor's average at $7,230; replacing the cabinets runs from about $6,000 for stock boxes in a small kitchen to $60,000 or more for custom work.
 Countertop Installation · Cost guideCountertop installation cost: pricing the slab, the fabrication and the day of install
New kitchen countertops in 2026 cost roughly $25 to $50 per square foot installed for laminate, $50 to $130 for granite and quartz, and $80 to $200 for quartzite and marble.
 Service guideKitchen Island Design & Build
A kitchen island is a freestanding cabinet unit with its own countertop, often with seating, storage, a sink or a cooktop.
Service guideComplete Kitchen RenovationA complete kitchen renovation replaces cabinets, counters, flooring, lighting and usually appliances under a single plan, and may relocate plumbing, gas and electrical or remove a wall.
Service guideCountertop InstallationCountertop installation replaces the work surface, sink and often the backsplash on cabinets you keep.
 Free toolKitchen remodel cost calculator
Size, material tier and complexity in, a realistic budget range out.
 Free toolKitchen comparisons: the five decisions that move the budget
Side-by-side tables for the decisions that change the price most.
 Free toolKitchen remodel quiz: find your scope and check the numbers
10 questions that show what you already know and what to check next.
 Free toolKitchen remodel polls: see what other homeowners are choosing
See what other planners chose and add your vote.
Tell us the size, the condition of what is there now, and what you want to change. Kitchen Scopebook passes your request to independent local professionals, who reply with written, no-obligation estimates. The service is free to use.