What is the main job of your island?
58% of Houzz kitchen renovators added or upgraded an island.
No votes yet. Yours will be the first. · saved on this device
Loading...
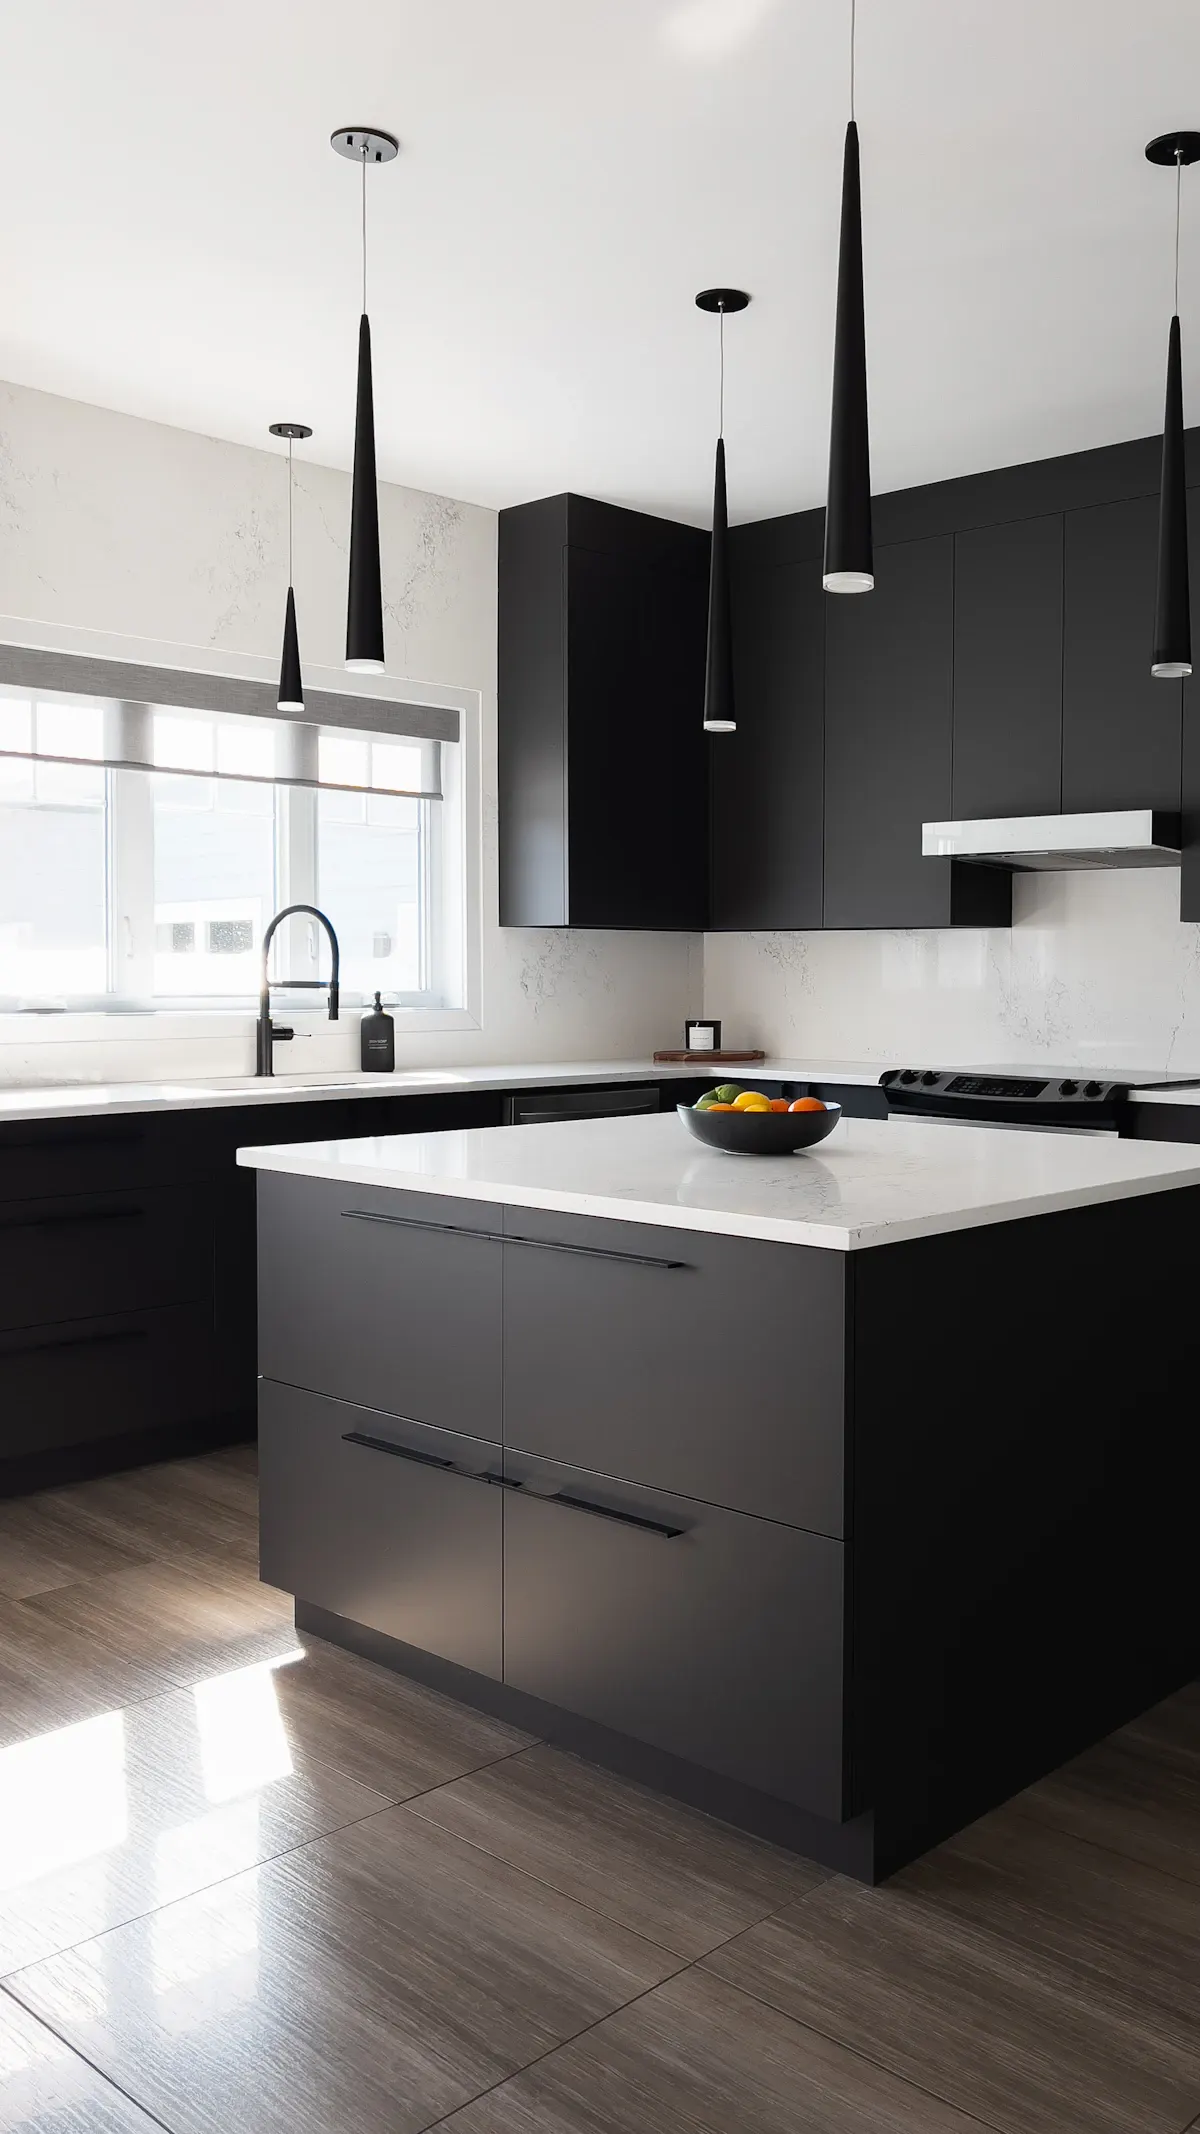
Kitchen Scopebook · Kitchen island vs Peninsula
An island needs 42 to 48 inches of clear aisle on every side, so rooms narrower than about 12 feet usually cannot hold one; a peninsula attaches to a perimeter run, protects one aisle and fits rooms down to about 10 feet. Islands cost more when they carry a sink or cooktop, because utilities come up through the floor. Fit decides this, not preference.
Photo: iris lavoie · License.
Houzz's 2025 Kitchen Trends Study found 58% of renovators added or upgraded an island, and more than half of new islands ran longer than seven feet. Islands are the most-wanted addition in a kitchen remodel and the one most often forced into a room that cannot hold it. The comparison table settles the basic trade-off; this page works through the room sizes, the utility costs, the seating question and the ways each choice goes wrong.
The island service page covers the build in detail. This page is for the moment before that, when the question is whether the room wants an island at all or whether a peninsula would give most of the benefit in a room that is a foot too narrow.
An island gives access from all sides and is what most renovators add, but it needs 42 to 48 inches of aisle on every side. A peninsula attaches to a perimeter run, protects only one aisle, and suits rooms under 11 feet wide.
| Factor | Kitchen island | Peninsula |
|---|---|---|
| Upfront cost | $3,500 – $20,000+ depending on utilities | $2,500 – $12,000; shares a wall run |
| Lifespan | Same as cabinets, 20–30 yrs | Same as cabinets, 20–30 yrs |
| Maintenance | Four finished sides to keep clean | One exposed end |
| Appearance | Open, central focal point | Defines the kitchen edge; can feel closed |
| Climate fit | No difference | No difference |
| Install time | About a week on site over 3–4 weeks | Similar; fewer utility runs |
| Resale / ROI | Central island: 74% of NAHB buyers want one | Read as an island by most buyers |
| Best for | Rooms 12 ft+ wide, two cooks, seating for guests | Galley or narrow rooms, one cook, defined boundary |
The island wins when the room is wide enough to keep 42-inch aisles with the dishwasher open. Houzz found 58% of renovators added or upgraded one, and NAHB's buyers rate a central island at 74% essential-or-desirable. It loses, badly, in a room that cannot hold the clearances; an island that pinches an aisle to 34 inches is worse than no island.
The peninsula wins in rooms under about 11 feet wide, in L-shaped kitchens where one leg can extend, and where the household wants a boundary between kitchen and living space. It also avoids a second utility run if the sink or cooktop it holds sits at the end of an existing line, and it delivers the breakfast bar that 14% of renovators added in Houzz's 2026 Kitchen Trends Study. See the island page for the clearance math.
Do the arithmetic before the design. A working island is at least 24 inches deep, more often 36 to 42 with seating, and needs 42 inches of clear aisle on each working side, 48 where two cooks pass or a dishwasher door opens into the aisle. A 36-inch island with 42-inch aisles on both sides needs 120 inches, ten feet, between the perimeter counter fronts, which means a room about 14 feet wall to wall once the 25-inch base cabinets on each side are counted. Rooms narrower than that get a cramped island or none.
A peninsula changes the equation because it borrows one aisle from the perimeter run it attaches to. The same 36-inch counter attached at one end needs only one 42-inch aisle, so it works in rooms two to three feet narrower. It also creates a natural boundary in an open plan and gives the L-shape a fourth side. Houzz's 2026 study found 35% of layout-changers ended with an L-shape, which is the layout that most often gets either an island or a peninsula added.
Measure the room, subtract the perimeter cabinets and see what is left. If the number is ten feet or more, both options are open. If it is seven to ten feet, the peninsula is the honest answer. Below seven feet, neither fits and a rolling cart or a wider perimeter run is the fix. The scope quiz asks about room width for exactly this reason.
| Clear span between perimeter counter fronts | Island | Peninsula |
|---|---|---|
| 10 ft or more | Fits with 42-inch aisles | Fits, often more than needed |
| 8 to 10 ft | Narrow island, no seating side | Fits with one 42-inch aisle |
| 7 to 8 ft | Does not fit | Fits if the attached run is short |
| Under 7 ft | Does not fit | Marginal; consider a cart |
A dry island with outlets is the cheapest version: bases, a top, a dedicated circuit for the receptacles that most codes require. The site's cost table puts a 6 to 8 foot prep island with quartz top at $3,500 to $8,000 plus $300 to $1,200 for the outlets. A peninsula with the same spec costs about the same or slightly less, since one end is supported by the perimeter run and its outlets can often share the counter circuit.
Utilities separate them. An island sink needs supply, drain and vent through the floor, which on a crawlspace or basement is straightforward and on a slab means cutting concrete; the table puts it at $1,500 to $6,000. A peninsula sink can often tie into the perimeter run's plumbing through the shared cabinet, avoiding the floor. An island cooktop needs a 240-volt circuit or gas line through the floor plus a ducted ceiling hood with make-up air at $2,500 to $7,000; a peninsula cooktop can vent through the adjacent wall.
NKBA's 2025 report found 52% of designers see second islands gaining popularity and 2 in 3 expect induction to lead, which matters here because an induction cooktop in an island needs the 240-volt circuit run under the floor; our analysis of the EIA's 2024 household survey found induction in only 5.2% of homes, so for most households an induction island means a new appliance type as well as a new circuit. The utilities question is the one most homeowners are still deciding; vote in the island utilities poll to see how other homeowners are answering it.
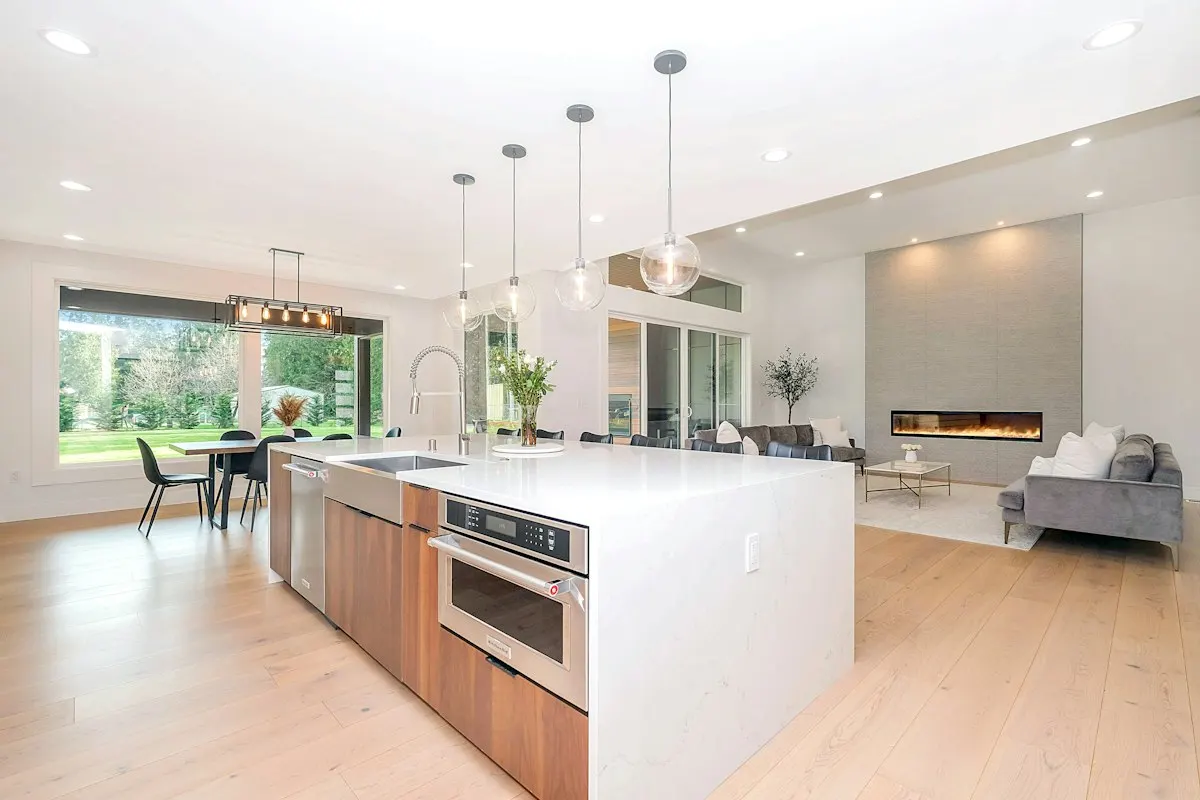
Seating is where the island shines. An overhang of 12 to 15 inches on one long side seats three or four on a 7-foot island, with the counter at 36 inches for stools or dropped to 30 for chairs. A peninsula seats people along its free side, but the attached end limits how many can sit and the person at the inside seat faces the wall. NAHB's What Home Buyers Really Want 2024 rated a central island essential or desirable for 74% of buyers and table space for eating for 80%, the same share as a walk-in pantry.
Houzz's 2026 Kitchen Trends Study shows how households split seating: 14% of renovators added a breakfast bar and 17% built-in seating such as a banquette. A peninsula delivers the breakfast bar naturally; a banquette at the end of an island seats a family without widening the room. Beverage stations, added by 24%, tend to land on the island's end or the peninsula's outer face so guests stay out of the cook's aisle.
Storage favors the island slightly, because it is open on all sides: drawers on the working side, shelves or seating on the other, and end cabinets. A peninsula's attached end is a blind corner unless a corner unit is fitted. The work triangle favors whichever keeps the sink, cooktop and refrigerator within the 13 to 26 foot total; an island that lands between the sink and the refrigerator breaks it, and a peninsula that closes off the refrigerator wall does the same.
Once built, neither costs much to live with: a counter, some hardware and, on an island cooktop, hood filters. The ten-year difference is in the utilities you may wish you had. An island built dry that later wants a sink means cutting the floor after the fact; a peninsula built dry can often get a sink from the adjacent run. Building the utility rough-in now, even if the sink comes later, is the cheap insurance on an island.
Resale is not a strong differentiator. NAR's 2025 Remodeling Impact Report found 48% of Realtors saw the biggest buyer-demand jump in kitchen upgrades generally, and the NAHB figure shows a central island is wanted by most buyers; but a peninsula in a room that could not hold an island reads as a well-planned kitchen, and a cramped island in the same room reads as a mistake. Fit sells better than either label.
Island mistakes: aisles under 42 inches so that the dishwasher door blocks the walkway; an island too long to walk around comfortably, past about 10 feet; pendants hung off-center because the island was sized after the lighting rough-in; an overhang without steel supports that cracks; a cooktop with a downdraft that cannot clear a stockpot. Every one of these is a planning-order error, and every one is visible on a plan before the first cabinet is ordered.
Peninsula mistakes: a return that traps someone at the inside seat; a blind corner with no corner unit; a counter that closes off the refrigerator so that people fetching a drink walk through the cook's aisle; a raised bar section that steals prep depth and dates the kitchen. The fix for most is to draw the peninsula as a working counter first and a seating counter second. The planning guide covers the sequence that catches these.
Ask both to state the cabinet spec, the top material and overhang support, the circuit for receptacles, the plumbing path if there is a sink, the hood type and duct route if there is a cooktop, finished panels on exposed sides, and any floor patching where the old layout was. An island bid should say whether the floor is slab or framed, because that decides the plumbing line. A peninsula bid should say how the corner is handled and whether the perimeter run is modified.
Then compare on what the room can actually take. If the clearance test says peninsula, an island bid is a bid for a kitchen you will regret, however good the price. If the room holds both, the island wins on seating and access and costs more only when it carries water or a cooktop. Run the cost calculator with the island add-ons to see the range, and use the estimate request to get both configurations priced from one brief.
Homeowner polls
58% of Houzz kitchen renovators added or upgraded an island.
No votes yet. Yours will be the first. · saved on this device
No votes yet. Yours will be the first. · saved on this device
Among Houzz layout-changers, 35% chose an L-shape and 31% a U-shape.
No votes yet. Yours will be the first. · saved on this device
Yes, on the outward-facing side, with the same 24 inches per person and 12-to-15-inch knee space. Because one end is attached, seating is limited to one long side and possibly the free end. Many peninsulas seat three comfortably; islands of the same length seat three on one side and one on each end.
Only if the clearances work. A 4-by-2-foot island in a 12-foot-wide room is genuinely useful. Below about 11 feet of width with counters on one wall, or 13 feet with counters on both, the island blocks appliance doors. A rolling cart or a narrow peninsula delivers the surface without the obstruction.
It depends on utilities. Removing a peninsula and adding a freestanding island with outlets only is a moderate project. If the peninsula held the cooktop or sink, the island needs a new utility run through the floor and possibly a ceiling-mounted hood, which can double the cost. Check the floor under the peninsula too; it often needs patching.
About 12 feet wall to wall for a narrow island with one working aisle, and closer to 14 feet for a 36-inch island with 42-inch aisles on both sides, once 25-inch perimeter base cabinets are counted. The test is the clear span between perimeter counter fronts: ten feet or more holds a proper island, eight to ten a narrow one, and below that a peninsula is the honest answer.
Yes, with the right method. An island sink is typically vented with a loop vent under the floor that ties back to the main vent, or, where the local code allows, an air admittance valve inside the cabinet. Both are permitted plumbing work and both need the drain routed through the floor, which is straightforward over a crawlspace or basement and involves concrete cutting on a slab.
A 7-foot island seats three to four along one side at 24 inches per stool, and more with seating on two sides. A peninsula of the same length seats two to three along its free side, because the attached end is unusable and the inside seat faces the wall. If seating for four or more is the goal, the island is the better shape; if seating for two is enough, a peninsula gives it in a narrower room.
Listings and buyers treat them differently, but the practical effect is small. NAHB's research shows a central island is wanted by 74% of buyers, yet a peninsula in a room that could not hold an island reads as well-planned, while a cramped island reads as a mistake. Fit matters more than the label. Neither adds a measurable premium on its own; the whole kitchen does.
A ceiling-mounted ducted hood, in almost every case. Downdraft units pull sideways across the cooking surface and struggle to capture steam and smoke from tall pots, and they take up the base cabinet below. A ceiling hood over an island needs a duct through the joists to the outside and, above about 400 CFM, make-up air. On a peninsula the cooktop can sit near a wall and vent through it more cheaply.
Often. If the peninsula's free side has a plain back panel, a fabricator can replace the top with one that overhangs 12 to 15 inches and add steel supports or corbels, and the base stays. The limits are the room: the seating side needs about 36 inches behind the stools for people to pass. If the back is a raised bar, removing it and levelling the counter is a common and inexpensive update.
 ComparisonCabinet refacing vs New cabinets
Reface when the boxes are sound, the layout works and the problem is appearance; replace when boxes are swollen or racked, storage is wrong or the layout needs to change.
 ComparisonEngineered quartz vs Granite
Choose engineered quartz if you want a consistent surface that never needs sealing and you will use trivets; choose granite if you set hot pans down and will seal it every year or two.
 ComparisonSame-layout renovation vs Layout change
Keep the layout when the work triangle and landing zones already function and the complaint is storage or finish; change it when the triangle is broken, the aisle is blocked or the room is closed off from where the family lives.
 ComparisonGas range or cooktop vs Induction range or cooktop
Gas suits a kitchen that already has a line and a ducted hood and a cook who wants a visible flame; induction suits a kitchen with a 240-volt circuit available, a household that wants faster boiling and easier cleaning, and any home going all-electric.
 Service guideComplete Kitchen Renovation
A complete kitchen renovation replaces cabinets, counters, flooring, lighting and usually appliances under a single plan, and may relocate plumbing, gas and electrical or remove a wall.
 Service guideCabinet Refacing & Installation
Cabinet refacing replaces doors, drawer fronts and hardware and covers the exposed box faces with matching veneer, leaving the layout unchanged.
 Service guideCountertop Installation
Countertop installation replaces the work surface, sink and often the backsplash on cabinets you keep.
 Service guideKitchen Island Design & Build
A kitchen island is a freestanding cabinet unit with its own countertop, often with seating, storage, a sink or a cooktop.
 Free toolKitchen remodel cost calculator
Size, material tier and complexity in, a realistic budget range out.
 Free toolKitchen remodel quiz: find your scope and check the numbers
10 questions that show what you already know and what to check next.
 Free toolKitchen remodel polls: see what other homeowners are choosing
See what other planners chose and add your vote.
Tell us the size, the condition of what is there now, and what you want to change. Kitchen Scopebook passes your request to independent local professionals, who reply with written, no-obligation estimates. The service is free to use.